3509 HILLSMERE RD, Baltimore, MD 21207
- 3 beds |
- 4 baths |
- 1,488 sqft
 Single-Family Home
  Built in 1951
  6,534sqft lot
 —— car garage
  $269/sqft
  Listed 6 days ago
Property Description
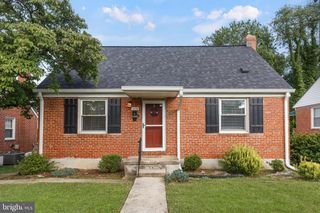
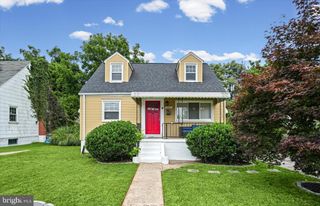
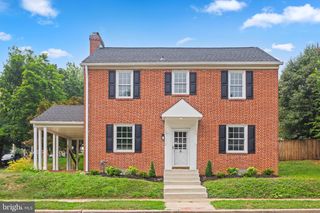
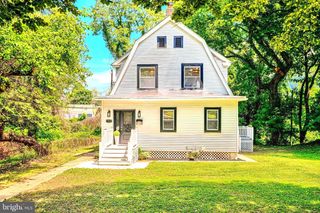
Exceptional Cape Cod offering the perfect blend of timeless charm, thoughtful design, and modern efficiency. Expanded with a substantial three-level rear addition, this home offers significantly more living space than a traditional Cape Cod while maintaining a warm, inviting feel throughout. A welcoming Trex front deck with an ADA-friendly ramp provides easy access to the home. The sun-filled main level features two spacious bedrooms, two beautifully appointed full bathrooms with heated tile floors, and a well-designed galley kitchen with high-end finishes, quality cabinetry, and abundant natural light. Upstairs, you'll find additional flexible living space, including access to a private upper-level deck overlooking the rear yard. The lower level offers an inviting recreation room, a convenient powder room, and additional space for entertaining, hobbies, or everyday living. Designed for year-round comfort and efficiency, this home is equipped with a geothermal heating and cooling system, owned solar panels for energy savings, a whole-house propane-powered backup generator for peace of mind, and heated floors in every bathroom. Every detail reflects quality craftsmanship and pride of ownership. If you're looking for a home that offers exceptional efficiency, premium finishes, expanded living space, and outstanding comfort, 3509 Hillsmere Road is truly one of a kind.
- Listing Status:
- Active
- Date Added:
- August 14, 2026
- Data Last Updated:
- August 20, 2026 at 4:19PM
- Listing Office:
- Samson Properties : 4107302200
- Listing Agent:
- Wendy Slaughter : 4104405914
- MLS ID:
- MDBC2169832

- General: Above GradeBelow Grade
- Style: Cape Cod
- Roofing: Architectural Shingle
- General: Brick3Concrete Perimeter
- Originating MLS: BRIGHT_MAIN
- School District: BALTIMORE COUNTY PUBLIC SCHOOLS
- County: BALTIMORE-MD
- Zoning: UNKNOWN04020215370010
- Water: Public
- Sewer: Public Sewer
- Source: BRIGHT_MAIN
This listing courtesy of Wendy Slaughter , Samson Properties
Monthly Payment
- Principal & Interest $
- Property Taxes $
- Home Insurance $
- VA Funding Fee $