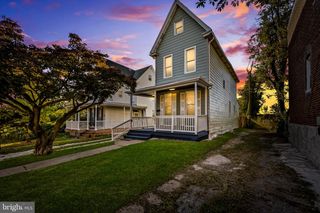
3529 DENISON RD, Baltimore, MD 21215
- 5 beds |
- 4 baths |
- 2,217 sqft
 Single-Family Home
 Built in 1938
 6,098sqft lot
 1 car garage
 $212/sqft
 Listed 4 days ago
Property Description
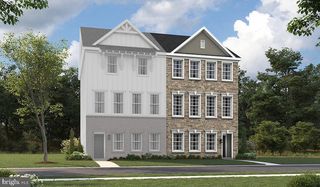
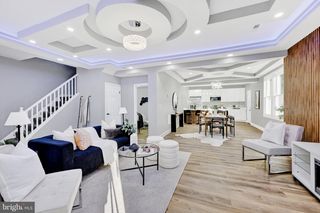
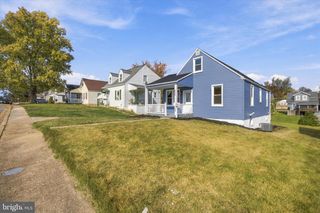
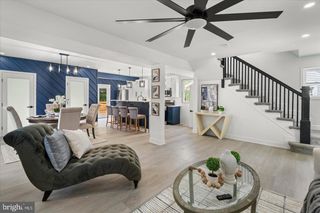
Welcome to this stunning Tudor-style residence in Baltimore's desirable Ashburton neighborhood, where timeless architectural charm meets modern luxury! Originally built in 1938, this beautifully renovated home offers 5 spacious bedrooms, 3 full bathrooms, and 1 half bath, thoughtfully designed with exceptional attention to detail.From the moment you step inside, you'll be captivated by the impressive open concept layout, elegant tray ceilings with LED lighting, a modern electric fireplace, and a conveniently located main level powder room. The inviting living spaces seamlessly combine sophistication, comfort, and functionality, making this home perfect for everyday living and entertaining.The gourmet kitchen is truly a showstopper and a chef's dream! Featuring plenty of cabinetry, generous countertop space, and an kitchen island perfect for gathering and entertaining. Beautifully designed with a custom range hood, built-in spice niche, convenient pot filler above the gas range, stainless steel appliances, and built-in microwave, this kitchen effortlessly combines luxury, style, and practicality.Every bathroom has been thoughtfully designed with its own unique modern touches! Enjoy elegant LED lighting, stylish contemporary vanities, beautiful large-format tile, sleek modern shower heads, and sophisticated one-piece toilets. Each bathroom showcases carefully selected finishes that create a luxurious, spa-inspired atmosphere. The stunning primary suite serves as a private retreat, featuring an impressive en-suite bathroom with a dual shower, double-sink vanity, and elegant modern details designed for ultimate comfort and relaxation.The fully finished basement takes entertainment to another level! Complete with a separate side entrance, a stylish wet bar with mini refrigerator, and a beautiful rustic stone accent wall complemented by a second electric fireplace. This versatile space offers endless possibilities with additional living area.Outside, enjoy the convenience of one detached garage, additional gravel driveway parking, fully fenced offering space for outdoor gatherings, gardening, or simply relaxing.This exceptional home is the perfect combination of historic Tudor charm and contemporary luxury! every detail has been thoughtfully curated to create a truly remarkable residence.Don't miss this incredible opportunity to own a one-of-a-kind home in Ashburton. Schedule your private showing today and prepare to fall in love!
- Listing Status:
- Active
- Date Added:
- October 31, 2026
- Data Last Updated:
- November 4, 2026 at 7:20PM
- Listing Office:
- EXP Realty, LLC : 8888607369
- Listing Agent:
- CINTIA M VALLADARES HERNANDEZ : 4436352363
- MLS ID:
- MDBA2235982

- General: Above Grade
- Style: Tudor
- Parking: Gravel Driveway
- Roofing: ShingleSlate
- General: Brick3Stone
- Originating MLS: BRIGHT_MAIN
- School District: BALTIMORE CITY PUBLIC SCHOOLS
- County: BALTIMORE CITY-MD
- Zoning: R-30315233118A012
- Utilities: 100 amp service
- Water: Public
- Sewer: Public Sewer
- Source: BRIGHT_MAIN
This listing courtesy of CINTIA M VALLADARES HERNANDEZ , EXP Realty, LLC
Monthly Payment
- Principal & Interest $
- Property Taxes $
- Home Insurance $
- VA Funding Fee $

 New - 2 days ago