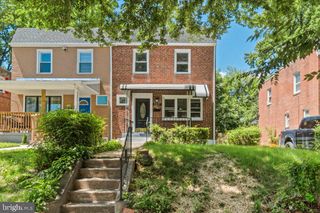
3658 CLIFMAR RD, Baltimore, MD 21244
- 3 beds |
- 2 baths |
- 1,554 sqft
 Single-Family Home
  Built in 1953
  8,276sqft lot
 —— car garage
  $192/sqft
  Listed 1 month ago
Property Description
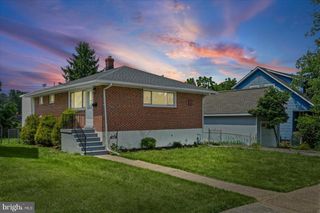
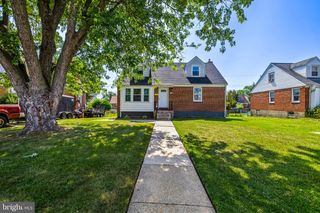
Beautifully updated raised ranch-style residence offering 3 bedrooms, 2 bathrooms, and 1,554 finished square feet in sought-after Hilmar. // Contemporary LVP flooring and recessed lighting flow throughout, creating a bright, modern atmosphere and the perfect blank canvas for a variety of interior design styles. // The welcoming main-level foyer opens into a spacious living room and adjacent dining area, elegantly defined by a vintage-inspired chandelier. The bright kitchen features quartz countertops, white cabinetry, stainless steel appliances, and convenient exterior access for effortless everyday living. // Three comfortable main-level bedrooms include the primary bedroom, accompanied by a crisp full bathroom with timeless white finishes. // The walk-out lower level expands the living space with a spacious recreation room ideal for entertaining, movie nights, or casual lounging, enhanced by an industrial-style open ceiling for a modern touch. A second full bathroom and laundry room complete the lower level. // Outdoor living continues in the fully fenced backyard featuring a storage shed and ample space for relaxing, gardening, or outdoor gatherings. HVAC replaced 2025! New Dishwasher! Roof is only 10 years old. Other improvements include recessed lighting in the 3 bedrooms and updated plumbing in full bath. Select images have been virtually staged for illustrative purposes.
- Listing Status:
- Active
- Date Added:
- May 28, 2026
- Data Last Updated:
- July 6, 2026 at 2:16AM
- Listing Office:
- Keller Williams Lucido Agency : 4104656900
- Listing Agent:
- Robert J Lucido : 4104656900
- MLS ID:
- MDBC2159034

- General: Above GradeBelow Grade
- Style: Raised Ranch/Rambler
- Parking: Asphalt Driveway
- Roofing: AsphaltShingle
- General: Vinyl Siding2Permanent
- Originating MLS: BRIGHT_MAIN
- School District: BALTIMORE COUNTY PUBLIC SCHOOLS
- County: BALTIMORE-MD
- Zoning: RES04020220200050
- View: Garden/Lawn
- Water: Public
- Sewer: Public Sewer
- Source: BRIGHT_MAIN
This listing courtesy of Robert J Lucido , Keller Williams Lucido Agency
Monthly Payment
- Principal & Interest $
- Property Taxes $
- Home Insurance $
- VA Funding Fee $

 New - 3 days ago