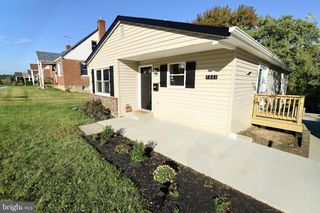
3811 RIDGECROFT RD, Baltimore, MD 21206
- 5 beds |
- 3 baths |
- 2,327 sqft
 Single-Family Home
 Built in 2026
 6,970sqft lot
 —— car garage
 $176/sqft
 Listed 21 days ago
Property Description
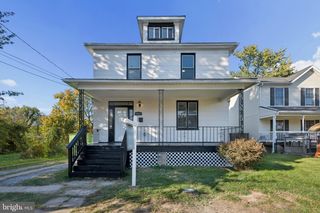
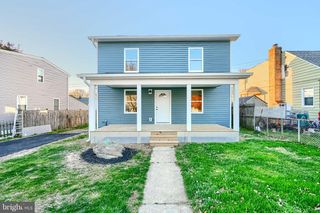
Welcome to the incredible Waltherson neighborhood! This brand new, fully completed, new construction home is ready for you to move in and call it yours! Step inside and you are welcomed with a sweeping modern floor plan, luxury plank flooring, and sun drenched spaces throughout the entire property. The large Kitchen includes custom quartz counters and the full view of the living areas will stop you in your tracks. Don't miss the gorgeous owner's suite with huge walk-in closet and private en-suite bathroom that you will fall in love with. To top it off, the finished lower level offers a oversized family room, 2 additional bedrooms, another full bathroom, plus a large storage area. Fantastic location, seconds to multiple parks, minutes to downtown, and only blocks to shopping. Come see this one today! **All New Wood Deck being Installed before Settlement!**
- Listing Status:
- Active
- Data Last Updated:
- November 4, 2026 at 9:19PM
- Listing Office:
- Maryland Realty Company : 4109296161
- Listing Agent:
- Brian I Leibowitz : 4109210205
- MLS ID:
- MDBA2234516

- General: Above GradeBelow Grade
- Style: Split Foyer
- Other Structures: Deck
- Parking: Concrete Driveway
- Windows: Double pane windows
- General: Vinyl Siding2Active Radon MitigationConcrete Perimeter
- Originating MLS: BRIGHT_MAIN
- School District: BALTIMORE CITY PUBLIC SCHOOLS
- County: BALTIMORE CITY-MD
- Zoning: R-30327025851 016
- Water: Public
- Sewer: Public Sewer
- Source: BRIGHT_MAIN
- Exclusions: All staging furniture
This listing courtesy of Brian I Leibowitz , Maryland Realty Company
Monthly Payment
- Principal & Interest $
- Property Taxes $
- Home Insurance $
- VA Funding Fee $

 New - 1 day ago