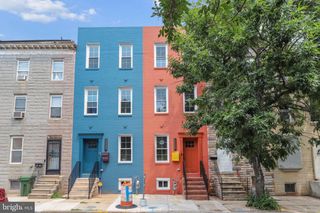
3916 WOODHAVEN AVE, Baltimore, MD 21216
- 3 beds |
- 4 baths |
- 1,812 sqft
 Town Home
  Built in 1930
  —— sqft lot
  —— car garage
  $146/sqft
  Listed 5 days ago
Property Description
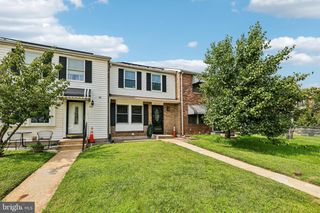
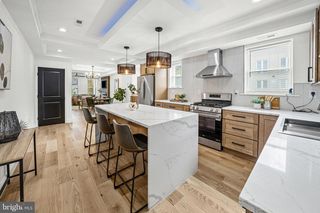
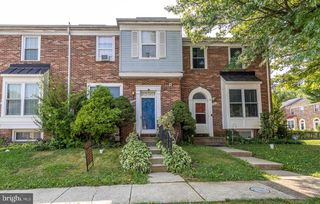
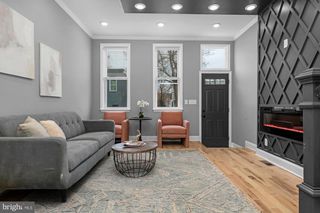
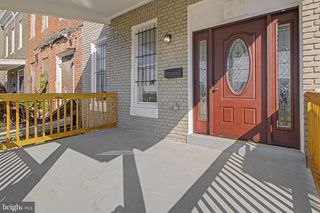
Welcome to 3916 Woodhaven Avenue—a beautifully remodeled, move-in-ready end-of-row home in Baltimore's Forest Park neighborhood! Thoughtfully updated from top to bottom, this 3-bedroom, 3.5-bath home offers approximately 1,812 total finished square feet across three finished levels, combining modern finishes with a comfortable and functional layout. Step inside to a bright, inviting main level designed for both everyday living and entertaining. The beautifully updated kitchen features Quartz countertops, brand-new stainless steel appliances, and plenty of workspace for preparing meals and gathering with family and friends. Even the laundry is conveniently located on the main level, making everyday living that much easier. A half bath completes this level. Upstairs, you'll find three bedrooms and two full bathrooms, including a wonderful primary suite. The primary bedroom features its own private en suite bath with a walk-in shower and skylight, along with a walk-in closet—creating a comfortable retreat at the end of the day. The finished lower level adds approximately 604 square feet of additional living space, complete with another full bathroom, a separate bonus room and direct exterior access providing incredible flexibility for a recreation room, home office, guest space, workout area, or whatever best suits your lifestyle. The updates continue outside, where a brand-new deck and new privacy fence create a private backyard space ready for relaxing, grilling, entertaining, or letting four-legged family members enjoy the outdoors. With brand-new appliances, updated finishes, central air conditioning, natural gas heat and hot water, three full bathrooms plus a main-level powder room, a finished lower level, and thoughtfully completed improvements inside and out, this is truly a home where the work has already been done for you.
- Listing Status:
- Active
- Data Last Updated:
- August 20, 2026 at 4:19PM
- Listing Office:
- Keller Williams Flagship : 4107297700
- Listing Agent:
- Carmen E. Lennartsson : 4108617413
- MLS ID:
- MDBA2227940

- General: Above GradeBelow Grade
- Style: Side-by-Side
- Other Structures: PorchDeck
- General: Brick3Other
- Originating MLS: BRIGHT_MAIN
- School District: BALTIMORE CITY PUBLIC SCHOOLS
- County: BALTIMORE CITY-MD
- Zoning: R-60315252752 039A
- Fencing: FullyPrivacyRearWood
- Water: Public
- Sewer: Public Sewer
- Source: BRIGHT_MAIN
This listing courtesy of Carmen E. Lennartsson , Keller Williams Flagship
Monthly Payment
- Principal & Interest $
- Property Taxes $
- Home Insurance $
- VA Funding Fee $