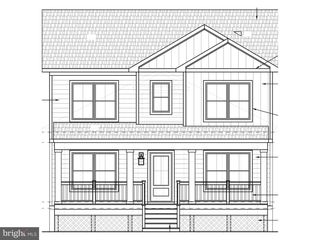
405 LYMAN AVE, Baltimore, MD 21212
- 6 beds |
- 3 baths |
- 3,003 sqft
 Single-Family Home
  Built in 1910
  7,405sqft lot
 1 car garage
  $216/sqft
  Listed 1 month ago
Property Description
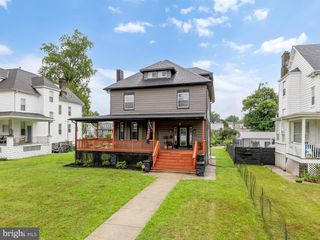
Beautifully renovated Victorian-style home blending timeless character with modern updates. The inviting entry features a foyer/mudroom, while the main level showcases original-inspired Victorian details, including coffered ceilings, gleaming wood floors, recessed lighting, and elegant gold hardware throughout. The spacious living room features a ceiling fan and built-in electric fireplace, creating a warm and inviting atmosphere. The dining area offers a built-in wine cooler. It flows seamlessly into the gourmet kitchen, complete with granite countertops, custom cabinetry, tile backsplash, stainless steel appliances, and a large pantry closet with a stylish pocket door. The luxurious primary bathroom features a soaking tub, oversized step-in shower, and double vanity. A separate laundry room with a utility tub adds convenience. The finished attic provides versatile additional space ideal for a playroom, home office, recreation room, or extra living area. Enjoy outdoor living with a deck overlooking the large, flat backyard, perfect for entertaining, gardening, or relaxing. Additional features include new windows, new siding, a one-car detached garage, and a partially wrap-around front porch that enhances the home's classic Victorian charm. Completely remodeled and move-in ready, this home offers character, comfort, and modern amenities throughout.
- Listing Status:
- Active
- Date Added:
- August 21, 2026
- Data Last Updated:
- September 21, 2026 at 12:18AM
- Listing Office:
- RE/MAX Excellence Realty : 3014455900
- Listing Agent:
- Frances E Castillo : 2402861684
- MLS ID:
- MDBA2227556

- General: Above GradeBelow Grade
- Style: Victorian
- Other Structures: PorchDeck
- Parking: Asphalt Driveway
- Windows: Double pane windows
- General: Vinyl Siding3Slab
- Originating MLS: BRIGHT_MAIN
- School District: BALTIMORE CITY PUBLIC SCHOOLS
- County: BALTIMORE CITY-MD
- Zoning: R-30327115014B003
- Water: Public
- Sewer: Public Sewer
- Source: BRIGHT_MAIN
This listing courtesy of Frances E Castillo , RE/MAX Excellence Realty
Monthly Payment
- Principal & Interest $
- Property Taxes $
- Home Insurance $
- VA Funding Fee $