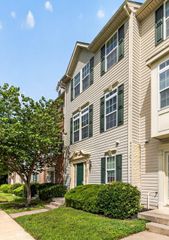
41 ROSLAND CT, Baltimore, MD 21208
- 3 beds |
- 3 baths |
- 1,601 sqft
 Town Home
  Built in 1992
  4,356sqft lot
 1 car garage
  $256/sqft
  Listed 12 hours ago
Property Description
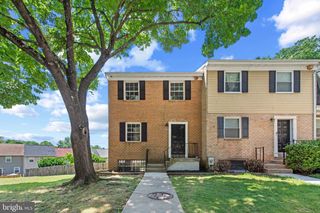
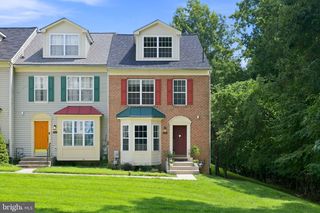
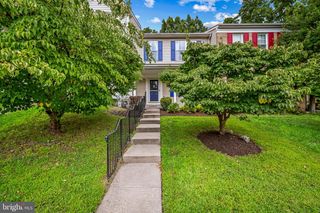
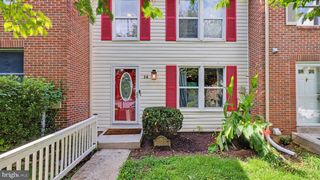
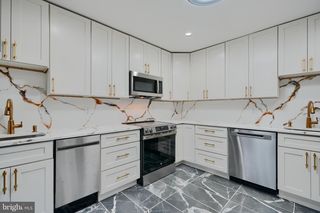
Welcome to this stunning end-of-group townhouse, nestled in the heart of Pikesville, MD. This meticulously maintained home boasts 3 bedrooms and 2.5 baths, offering an ideal blend of comfort and modern style. Step inside to discover a bright and inviting living space featuring recently replaced windows that flood the rooms with natural light. The main level showcases elegant laminate plank flooring, providing a seamless flow throughout. You will feel like you are walking thru a new home. The well-appointed kitchen is a chef's delight with recent updated sleek stainless-steel appliances, white cabinets and quartz counter space for culinary adventures. Open layout transitions smoothly from cooking areas to dining spaces—perfect for entertaining guests or family gatherings. On the upper level are three spacious bedrooms, each designed for relaxation after a long day. The master suite offers its own private sanctuary with an en-suite bath showcasing modern fixtures. Separate tiled shower and tub. Laundry becomes less of a chore with front-loading washer and dryer conveniently situated on the main level. An array of local amenities including shops, parks, and schools are just steps away from this charming residence. The property features a manageable lot size of 0.1 acres, allowing for easy outdoor maintenance while still providing a lovely area for gardening or relaxation. The convenience of driveway parking ensures you’ll always have a spot waiting for you after a long day This townhouse is not just a house; it’s a place where you can envision your future. Don’t miss your chance to create enduring memories in this delightful Pikesville gem! Schedule your tour today! This home being sold 'AS Is', home inspection for Buyer's information only! Needs a new A/C unit. Virtually staged.
- Listing Status:
- Active
- Date Added:
- August 20, 2026
- Data Last Updated:
- August 20, 2026 at 4:19PM
- Listing Office:
- Long & Foster Real Estate, Inc. : 4104530500
- Listing Agent:
- Patricia L Meola : 4109163357
- MLS ID:
- MDBC2173012

- General: Above GradeBelow Grade
- Style: Traditional
- Parking: Paved Driveway
- General: Vinyl Siding3Block
- HOA Amenities: 403.0Annually
- Originating MLS: BRIGHT_MAIN
- School District: BALTIMORE COUNTY PUBLIC SCHOOLS
- County: BALTIMORE-MD
- Zoning: R204032100006042
- Water: Public
- Sewer: Public Sewer
- Source: BRIGHT_MAIN
This listing courtesy of Patricia L Meola , Long & Foster Real Estate, Inc.
Monthly Payment
- Principal & Interest $
- Property Taxes $
- Home Insurance $
- VA Funding Fee $

 New - 3 days ago