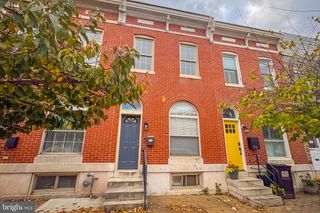
4109 THE ALAMEDA, Baltimore, MD 21218
- 4 beds |
- 2 baths |
- 1,920 sqft
 Town Home
 Built in 1954
 3,485sqft lot
 1 car garage
 $148/sqft
 Listed 7 days ago
Property Description
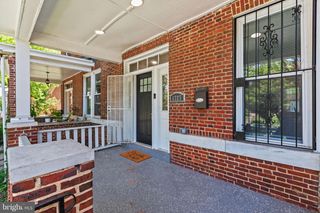
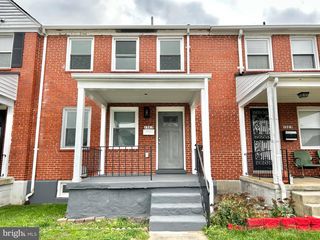
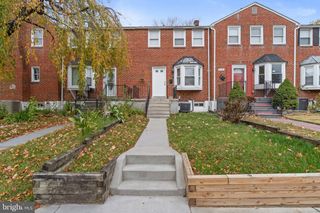
Freshly renovated with plenty of original charm, this four-bedroom, two-bath end-of-group home in Original Northwood offers bright, open living spaces plus rear parking and a one-car garage. The main level features an ornamental fireplace, recessed lighting, and easy flow between the living room, dining area, and updated kitchen. Soft green cabinetry, white counters, stainless steel appliances, a gas range, and an island with seating give the kitchen a fresh look with plenty of workspace. Upstairs, hardwood floors and generous windows add warmth and natural light, while the updated bathroom features a crisp white tub surround and beautiful tile floor. The finished lower level adds flexible living space, with room for a 4th bedroom for guests, work, or relaxing, laundry and storage. Improvements completed in 2026 include HVAC, a water heater, basement waterproofing, a sump pump, windows, railings, and new appliances, with renovation work permitted. A thoughtful mix of classic details and practical updates, with the convenience of parking and garage access from the rear. Two (2) car off-street concrete parking pad and on car garage in the rear.
- Listing Status:
- Active
- Date Added:
- November 12, 2026
- Data Last Updated:
- November 19, 2026 at 7:18AM
- Listing Office:
- Keller Williams Gateway LLC : 4433188800
- Listing Agent:
- Kate A Barnhart : 4439901768
- MLS ID:
- MDBA2237158

- General: Above GradeBelow Grade
- Style: Federal
- Parking: PrivateParking Space Conveys
- Roofing: Fiberglass
- General: Brick3Permanent
- HOA Amenities: 60.0Annually
- Originating MLS: BRIGHT_MAIN
- School District: BALTIMORE CITY PUBLIC SCHOOLS
- County: BALTIMORE CITY-MD
- Zoning: R-50327393971H046
- View: Garden/LawnCity
- Fencing: ChainLinkPrivacy
- Utilities: 200 amp service
- Water: Public
- Sewer: Public Sewer
- Source: BRIGHT_MAIN
This listing courtesy of Kate A Barnhart , Keller Williams Gateway LLC
Monthly Payment
- Principal & Interest $
- Property Taxes $
- Home Insurance $
- VA Funding Fee $

 New - 1 day ago