413 S ROBINSON ST, Baltimore, MD 21224
- 4 beds |
- 3 baths |
- 1,760 sqft
 Town Home
  Built in 1906
  871sqft lot
 —— car garage
  $256/sqft
  Listed 11 days ago
Property Description
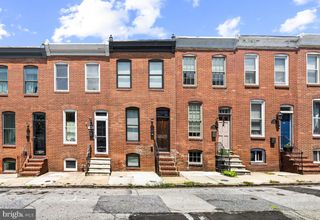
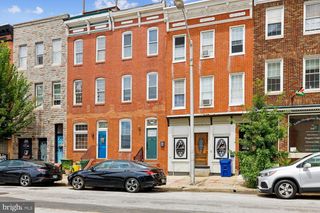
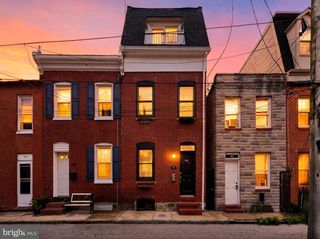
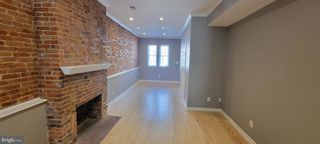
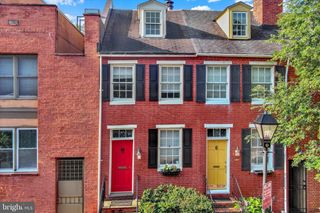
This Charming four-bedroom, three full bath home boasts three finished levels that includes beautiful hardwood floors on the main level and soaring ceilings with recessed lighting ensuring a light filled home. You are welcomed by coffer ceilings in the living room that opens into the dining area. Enjoy entertaining and practicing your culinary skills in the kitchen that includes a beautiful granite waterfall Island, stainless steel appliances, and plenty of cabinets for all your storage needs. The second floor includes hardwood floors and a wet bar tucked under the stairway to the deck. Retreat to your spacious primary bedroom with an en-suite bath and sizable walk-in closet. The second level also includes an additional hallway bath and light filled rear bedroom. The stairway to the rooftop deck is conveniently located off the hallway that is great for entertaining or relaxing with sweeping views of the City and Patterson Park. The lower level is fully finished with a full bath and two additional bedrooms that could also be used as a second living space or office for those working from home. Parking is breeze with your very own rear parking pad. This beautiful home is a former chap renovation by Chance Development with approximately just under 5 years still left on the chap tax credit (Buyer to verify) providing a new buyer with instant tax savings. You will love spending the summer enjoying everything Patterson Park has to offer. Close proximity to both Canton square, Canton Crossing, and Highlandtown. Where charm meets convenience, enjoy city living. You don't want to miss this one.
- Listing Status:
- Active
- Date Added:
- July 26, 2026
- Data Last Updated:
- August 6, 2026 at 1:19PM
- Listing Office:
- Coldwell Banker Realty : 4103272200
- Listing Agent:
- William D Weeks : 4438386228
- MLS ID:
- MDBA2223036

- General: Above GradeBelow Grade
- Style: Federal
- Roofing: Rubber
- Windows: Wood frame
- General: SprayFoamInsulationBrickBrick Front3Other
- Originating MLS: BRIGHT_MAIN
- School District: BALTIMORE CITY PUBLIC SCHOOLS
- County: BALTIMORE CITY-MD
- Zoning: R-80301141779 051
- Water: Public
- Sewer: Public Sewer
- Source: BRIGHT_MAIN
This listing courtesy of William D Weeks , Coldwell Banker Realty
Monthly Payment
- Principal & Interest $
- Property Taxes $
- Home Insurance $
- VA Funding Fee $

 New - 8 hours ago