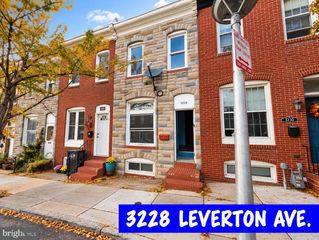
4206 FAIRHAVEN AVE, Baltimore, MD 21226
- 2 beds |
- 2 baths |
- 992 sqft
 Town Home
 Built in 1956
 1,742sqft lot
 —— car garage
 $126/sqft
 Listed 3 days ago
Property Description
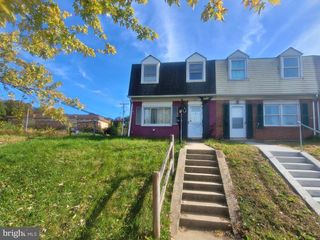
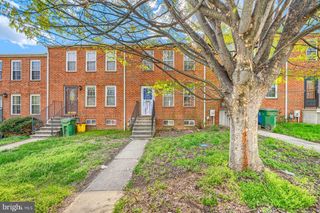
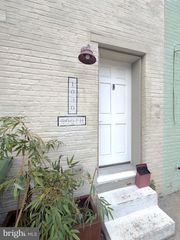
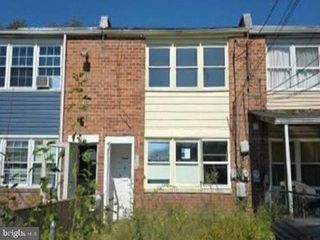
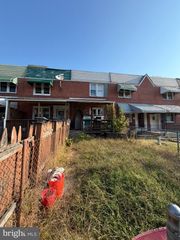
Solid brick construction, timeless character, and prime potential await at 4026 Fairhaven Avenue in Curtis Bay. Recent improvements to the home include: New Bathroom Vanity, new Front Door, freshly coated Roof, new A.O Smith Water Heater (2021); double-pane vinyl Windows installed (2017); Rheem HVAC system installed (2011). This classic rowhome features original hardwood floors throughout the main and upper levels, and offers a traditional layout with a bright Living Room, a dedicated dining area off the Ktchen, and a functional Kitchen ready for your personal design touches. Upstairs features a large Primary Bedroom with walk-in closet and ceiling fan; a spacious 2nd Bedroom with ceiling fan and closet and a hallway full Bathroom with a tub/shower combination and new vanity. The full, unfinished basement provides immediate expansion potential - ideal for finishing into a Family Room, Office, or 3rd Bedroom. The basement currently houses the laundry area, a utility sink, and a classic baltimore lower-level half bath. Exterior highlights include fully fenced front and rear yards, alongside an expansive covered rear patio that is great for outdoor dining and entertaining. Located minutes from Baybrook Park, the William J. Myers Pavilion, beutiful Black Butterfly Teaching Farm, and the soon to be open state-of-the-art Congressman Elijah Cummings Recreation Center, with quick commuter access to I-895, I-695, and Downtown Baltimore. This home is a fantastic opportunity to build instant equity in a well establish Baltimore City community. Make your appointment today.
- Listing Status:
- Active
- Date Added:
- November 4, 2026
- Data Last Updated:
- November 7, 2026 at 1:18PM
- Listing Office:
- Compass : 4103059518
- Listing Agent:
- Benjamin D McGann : 4104044591
- MLS ID:
- MDBA2236770

- General: SidewalksAbove GradeBelow Grade
- Style: Traditional
- Other Structures: Patio
- Roofing: Rubber
- Windows: Double pane windows
- General: Brick3Block
- Originating MLS: BRIGHT_MAIN
- School District: BALTIMORE CITY PUBLIC SCHOOLS
- County: BALTIMORE CITY-MD
- Zoning: R-60325087231 088
- Fencing: ChainLinkRear
- Utilities: Above ground
- Water: Public
- Sewer: Public Sewer
- Source: BRIGHT_MAIN
This listing courtesy of Benjamin D McGann , Compass
Monthly Payment
- Principal & Interest $
- Property Taxes $
- Home Insurance $
- VA Funding Fee $

 New - 1 day ago