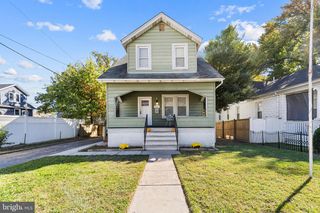
4220 PARKMONT AVE, Baltimore, MD 21206
- 4 beds |
- 4 baths |
- 1,854 sqft
 Single-Family Home
 Built in 1904
 0.3acre lot
 —— car garage
 $162/sqft
 Listed 13 days ago
Property Description
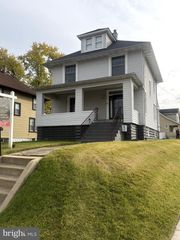
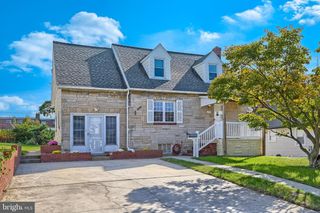
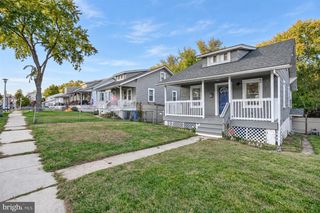
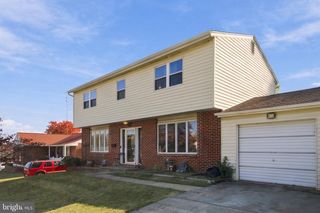
PHOTOS COMING SOON! SELLER JUST HAD BRAND NEW ROOF INSTALLED! Nestled in the charming Cedmont neighborhood, this stunning, well-maintained home seamlessly blends contemporary elegance with timeless character. This meticulously designed living space, offers a luxurious lifestyle that invites comfort and sophistication. Step inside to discover a warm and inviting interior, an open floor plan on the main level with recessed lighting and hardwood flooring creating a harmonious flow throughout. The gourmet kitchen features quartz countertops, stainless steel appliances and a spacious island perfect perfect for entertaining, while the cozy living room provides a retreat for relaxation. The eat-in area of the kitchen flows effortlessly into the dining space, creating a warm atmosphere for gatherings. Additional main floor highlights include a main floor laundry area, a spacious powder room and a functional mudroom. This home boasts four generously sized bedrooms, each designed with comfort in mind. Two of the bedrooms and a beautifully appointed bathroom featuring a tub and shower combination are located on Upper level 1. Upper Level 2 features two additional bedrooms and another bathroom with a large walk-in shower. An abundance of natural light pours in through the skylight in the den on this Upper level 2. Each bathroom in this home is designed with modern fixtures and finishes, ensuring a spa-like experience at home. Additional features such as ceiling fans in each bedroom and windows everywhere create a bright and airy atmosphere throughout the home, enhancing the overall comfort and style. The fully finished basement offers endless possibilities, whether as a recreation room, home office, or guest suite, complete luxury vinyl plank flooring, recessed lighting, a full bathroom with tub and shower and an outside entrance for convenience. Outside, the property is equally impressive. Set on a generous 0.3-acre lot, the cleared and level yard provides ample space for outdoor activities and gatherings. Enjoy the serenity of your private rear yard or take advantage of the wrap-around porch/deck which provides an ideal setting for summer barbecues complete with an outdoor grill and is also perfect for simply unwinding and relaxing with a good book. The exterior is adorned with thoughtful lighting ensuring both beauty and functionality. The meticulously maintained exterior features a Brand New Roof and durable stucco and brick construction, ensuring lasting beauty and low maintenance. Parking is a breeze with a gravel driveway accommodating up to three vehicles, providing easy access for guests. The home is also equipped with a modern security system, ensuring peace of mind. This property is not just a home; it's a lifestyle. Experience the perfect blend of luxury, comfort, and convenience in a community that values both tranquility and accessibility. Embrace the opportunity to make this stunning property your own.
- Listing Status:
- Active
- Date Added:
- October 23, 2026
- Data Last Updated:
- November 4, 2026 at 3:18PM
- Listing Office:
- Regal Realty : 4103379888
- Listing Agent:
- Bessie E Conway : 4105982587
- MLS ID:
- MDBA2235146

- General: Exterior LightingGutter SystemBBQ GrillAbove GradeBelow Grade
- Style: Contemporary
- Other Structures: RoofPorchBrickWrapAroundDeck
- Parking: Gravel Driveway
- Roofing: Flat
- Windows: ScreensSkylightsStorm
- General: StuccoBrick4Brick/Mortar
- Originating MLS: BRIGHT_MAIN
- School District: BALTIMORE CITY PUBLIC SCHOOLS
- County: BALTIMORE CITY-MD
- Zoning: R-30326235722 020
- Fencing: Wire
- Utilities: Natural gas availableElectric availableWater availableSewer availableCable tvCable tv availablePhone available
- Water: Public
- Sewer: Public Sewer
- Source: BRIGHT_MAIN
This listing courtesy of Bessie E Conway , Regal Realty
Monthly Payment
- Principal & Interest $
- Property Taxes $
- Home Insurance $
- VA Funding Fee $

 New - 2 days ago