4301 GRAND VIEW AVE, Baltimore, MD 21211
- 2 beds |
- 1 bath |
- 1,330 sqft
 Single-Family Home
 Built in 1949
 7,841sqft lot
 —— car garage
 $293/sqft
 Listed 5 days ago
Property Description
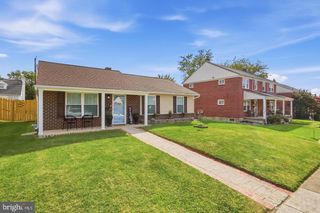
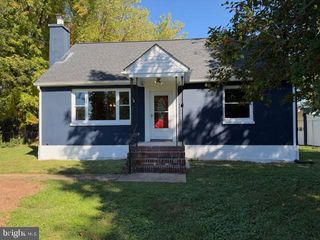
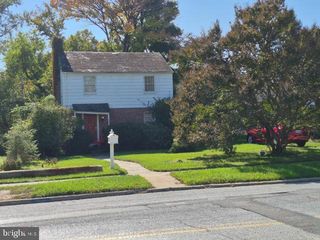
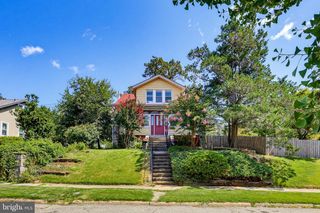
This charming bungalow in the heart of Medfield offers a perfect blend of comfort and functionality. Step inside to discover a warm and inviting interior featuring 9' ceilings, hardwood floors, arched openings and a traditional floor plan that enhances the flow of natural light. The spacious living room and dining area with built-in corner cabinet are perfect for gatherings, while the kitchen, which has easy access to the deck, includes a gas range, refrigerator, and double sink. Two cozy bedrooms and a full bathroom equipped with a tub shower and linen closet complete the main floor. The finished basement rec room provides additional space for creativity, whether it's a home office or a play area featuring new LVP floors, while the unfinished laundry/storage room has Bilco doors to the backyard. The unfinished 31'x18' attic has ample room for storage or additional living space. Enjoy outdoor living on the inviting covered porch or deck overlooking a rear yard on a level corner lot. The 2 car private driveway is a bonus for city living. The home is conveniently located only minutes from I-83. Experience the charm and potential of this delightful property-your new beginning awaits!
- Listing Status:
- Active
- Data Last Updated:
- November 4, 2026 at 4:19PM
- Listing Office:
- Garceau Realty : 4108030714
- Listing Agent:
- Dale T Hevesy : 4436048859
- MLS ID:
- MDBA2236040

- General: Above GradeBelow Grade
- Style: Bungalow
- Other Structures: PorchDeck
- Parking: Concrete Driveway
- Roofing: Asphalt
- Windows: Double hungScreensVinyl clad
- General: Vinyl Siding2Block
- Originating MLS: BRIGHT_MAIN
- School District: BALTIMORE CITY PUBLIC SCHOOLS
- County: BALTIMORE CITY-MD
- Zoning: R-50327134790A001
- Fencing: ChainLink
- Water: Public
- Sewer: Public Sewer
- Source: BRIGHT_MAIN
This listing courtesy of Dale T Hevesy , Garceau Realty
Monthly Payment
- Principal & Interest $
- Property Taxes $
- Home Insurance $
- VA Funding Fee $