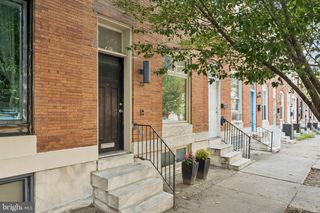
4306 EVANS CHAPEL RD, Baltimore, MD 21211
- 3 beds |
- 2 baths |
- 1,416 sqft
 Town Home
  Built in 1905
  2,614sqft lot
 —— car garage
  $230/sqft
  Listed 11 hours ago
Property Description
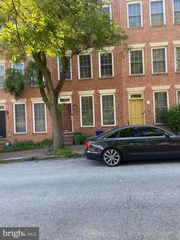
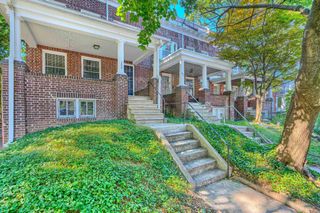
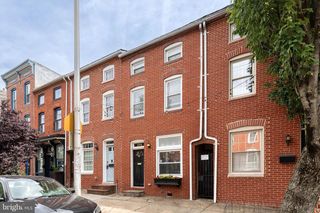
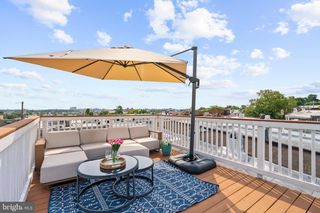
Welcome to 4306 Evans Chapel Road, a charming 3-bedroom, 1.5-bathroom end of group rowhome in Hoes Heights! An inviting wooden front porch welcomes you in, with convenient storage underneath, while a beautiful crepe myrtle adds to the home's curb appeal. Inside, hardwood flooring, high ceilings, and abundant natural light create a warm and welcoming atmosphere. The traditional main-level layout offers a spacious living room, dining room, and kitchen. The kitchen features stainless steel appliances, gas cooking, ample cabinetry, and room for table space. A door off the kitchen leads to the backyard, along with a convenient half bath. Upstairs, find three nicely sized bedrooms and a full bathroom featuring a clawfoot tub, tiled flooring, wainscoting, and stylish accent paint. The outdoor space is a true highlight, offering a deck, long rear yard, mature cherry tree, crushed-stone area around the shed, and a parking pad. Recent updates include a 2023 roof, 2024 water heater, new chimney flue and oil furnace vents, and a basement French drain. With views of the Roland Water Tower from the porch and close proximity to the park, this is a wonderful opportunity to enjoy the character of a classic Baltimore rowhome with thoughtful updates, off street parking, and fantastic outdoor space!
- Listing Status:
- Active
- Data Last Updated:
- August 20, 2026 at 4:19PM
- Listing Office:
- EXP Realty, LLC : 8888607369
- Listing Agent:
- Kimberly A Lally : 4437990036
- MLS ID:
- MDBA2228452

- General: SidewalksStreet LightsAbove GradeBelow Grade
- Style: Traditional
- Other Structures: PorchDeck
- General: Brick3Permanent
- Originating MLS: BRIGHT_MAIN
- School District: BALTIMORE CITY PUBLIC SCHOOLS
- County: BALTIMORE CITY-MD
- Zoning: R-50327134917 007
- Fencing: Partially
- Water: Public
- Sewer: Public Sewer
- Source: BRIGHT_MAIN
This listing courtesy of Kimberly A Lally , EXP Realty, LLC
Monthly Payment
- Principal & Interest $
- Property Taxes $
- Home Insurance $
- VA Funding Fee $

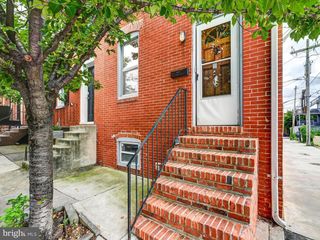
 New - 1 day ago