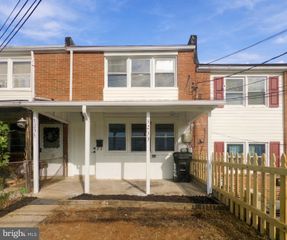
434 E CLEMENT ST E, Baltimore, MD 21230
- 2 beds |
- 2 baths |
- 1,044 sqft
 Town Home
  Built in 1885
  871sqft lot
 —— car garage
  $268/sqft
  Listed 2 days ago
Property Description
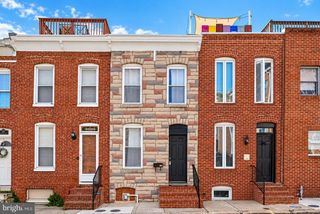
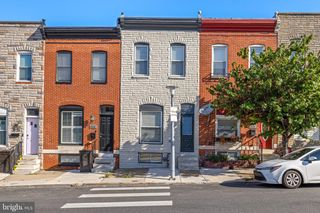
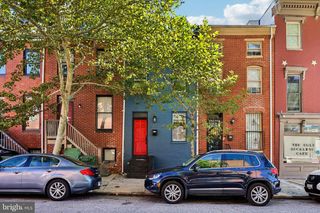
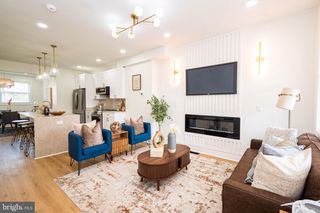
Prepare to fall in love with this charming, immaculate, lovingly cared for row house! Located in the heart of all the amenities and conveniences your daily life requires. This home will fulfill all your desires for cozy living, functionality, and stunning features. Overflowing with Federal Hill charm and originality such as beautiful hardwood floors, exposed brick, main level fenced brick patio and multiple decks with the highlight being the roof-top deck with views for miles offering sights such as the Domino Sugar sign and the Baltimore harbor. The main level starts with a welcoming feel from the moment you enter the front door into the living room and flows seamlessly to the spacious dining area and kitchen which offers corian counters, tile backsplash and modern lighting. Off the kitchen you'll find the laundry area with stackable washer and dryer, a half bath, and access to the rear patio area. Upstairs there's two spacious bedrooms, a full bath and an area of convenient open space which could provide for a dressing area, office space, functional furniture pieces and more. The sellers have put their heart in this home in every way possible with updates such as stainless steel appliances, subway tiled backsplash, lighting, fixtures, neutral paint throughout, freshly painted deck and more. All this located in the place to be - walking distance to stores, restaurants, the harbor, stadiums, I-95 and so much more! Schedule your showing quick to make this gem your new home!
- Listing Status:
- Active
- Date Added:
- September 18, 2026
- Data Last Updated:
- September 20, 2026 at 9:17PM
- Listing Office:
- Samson Properties : 3018828710
- Listing Agent:
- Lynnette Potter : 3015738470
- MLS ID:
- MDBA2231406

- General: Roof DeckAbove GradeBelow Grade
- Style: Federal
- Other Structures: RoofPatio
- General: Brick3Concrete Perimeter
- Originating MLS: BRIGHT_MAIN
- School District: BALTIMORE CITY PUBLIC SCHOOLS
- County: BALTIMORE CITY-MD
- Zoning: R-80324131930A027
- Fencing: Rear
- Water: Public
- Sewer: Public Sewer
- Source: BRIGHT_MAIN
This listing courtesy of Lynnette Potter , Samson Properties
Monthly Payment
- Principal & Interest $
- Property Taxes $
- Home Insurance $
- VA Funding Fee $

 New - 16 hours ago