4509 ROKEBY RD, Baltimore, MD 21229
- 3 beds |
- 2 baths |
- 1,280 sqft
 Single-Family Home
  Built in 1950
  0.25acre lot
 —— car garage
  $211/sqft
  Listed 2 days ago
Property Description
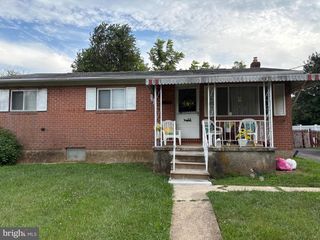
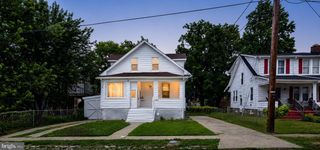
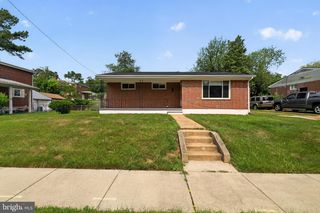
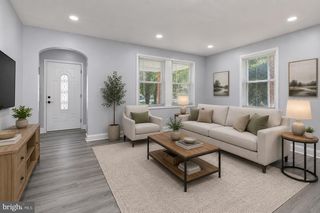
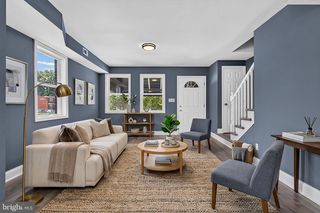
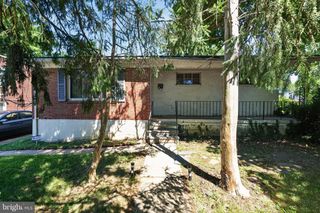
A stunning transformation has taken place behind the walls of this beautiful 3BR/2BA semi-detached Townhome located in the desirable neighborhood of Edmondson Village The moment you pull up, you'll notice the attractive curb appeal, then make your way to the covered front porch and open the door to your new home. Step inside a home filled with natural light, crown molding, gleaming hardwood floors, new carpet, luxury flooring, a neutral color palette, and the open concept main floor plan homeowners seek. The main floor features a spacious living room with a bay window, an open view into the dining room (also with a bay window), and a gorgeous kitchen. The kitchen features wood cabinets, stainless steel appliances, granite countertops with a complementing tile backsplash, and an island with a deep stainless sink, pendant lighting, and breakfast seating. Just off the kitchen, sliding doors lead to a large family/sunroom featuring a vaulted ceiling, abundant natural light, and yard access. The second floor features two sizable secondary bedrooms, a larger primary bedroom, and a newly remodeled full bathroom. The lower level features a beautiful full bath with a walk-in shower, a large recreation room, laundry, utilities, and a door leading to the trap door in the sunroom. From the main floor, step outside to a fenced yard with green space and so many possibilities. This homes comes with up to 3 parking pads out back. The home is move-in ready, ideal for any new homeowner, and is located close to shopping, restaurants, and commuter routes.
- Listing Status:
- Active
- Data Last Updated:
- August 6, 2026 at 7:17AM
- Listing Office:
- LPT Realty, LLC : 8773662213
- Listing Agent:
- Eric A Clash : 4436210120
- MLS ID:
- MDBA2226170

- General: Awning(s)Above GradeBelow Grade
- Style: A-Frame
- Other Structures: Porch
- Roofing: Built-UpArchitectural Shingle
- Windows: Bay bow
- General: Brick3Brick/Mortar
- Originating MLS: BRIGHT_MAIN
- School District: BALTIMORE CITY PUBLIC SCHOOLS
- County: BALTIMORE CITY-MD
- Zoning: R-50328057958 040M
- Utilities: 100 amp service
- Water: Public
- Sewer: Public Sewer
- Source: BRIGHT_MAIN
This listing courtesy of Eric A Clash , LPT Realty, LLC
Monthly Payment
- Principal & Interest $
- Property Taxes $
- Home Insurance $
- VA Funding Fee $