
4603-H KENWOOD AVE, Baltimore, MD 21206
- 3 beds |
- 2 baths |
- 1,624 sqft
 Single-Family Home
  Built in 1954
  6,098sqft lot
 —— car garage
  $209/sqft
  Listed 13 days ago
Property Description
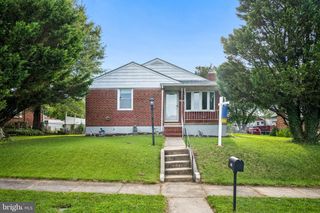
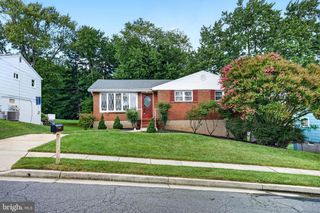
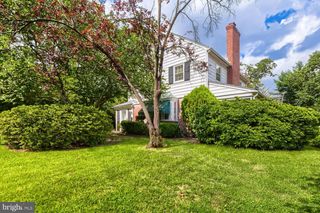
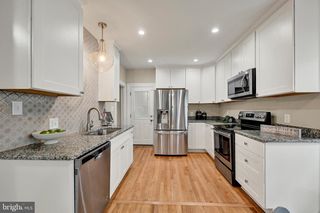
Welcome to 4603 H Kenwood Avenue, where thoughtful design, modern finishes, and move-in-ready convenience come together to create the perfect place to call home. From the moment you arrive, you'll be impressed by the inviting front porch, brand-new asphalt driveway, and charming side covered patio, offering the perfect spaces to relax and enjoy the outdoors. Step inside to discover a beautifully redesigned open-concept floor plan filled with natural light, creating an ideal setting for both everyday living and effortless entertaining. The stunning kitchen is the heart of the home, featuring brand-new stainless steel appliances, elegant quartz countertops, abundant cabinetry, and a spacious pantry that provides both style and functionality. The main level offers two generously sized bedrooms and a beautifully updated full bathroom, while the private upper level is dedicated to an expansive owner's suite complete with a large bedroom, full en-suite bathroom, and the privacy you've been looking for. The fully finished basement expands your living space and offers endless possibilities—whether you envision a family room, home office, gym, recreation area, or guest space. Outside, the backyard has been thoughtfully cleaned to create a spacious, usable outdoor retreat perfect for entertaining, gardening, pets, or simply enjoying time with family and friends. Every detail of this home has been carefully renovated, allowing you to move right in and enjoy modern living from day one. If you've been searching for a home that combines style, space, and functionality, 4603 H Kenwood Avenue is one you won't want to miss. Schedule your private tour today and experience everything this exceptional home has to offer.
- Listing Status:
- Active
- Date Added:
- July 24, 2026
- Data Last Updated:
- August 6, 2026 at 4:19PM
- Listing Office:
- Keller Williams Gateway LLC : 4433188800
- Listing Agent:
- Norma Ascencio : 4434091200
- MLS ID:
- MDBC2170590

- General: Above GradeBelow Grade
- Style: Cape Cod
- General: Vinyl SidingBlock3BlockConcrete Perimeter
- Originating MLS: BRIGHT_MAIN
- School District: BALTIMORE COUNTY PUBLIC SCHOOLS
- County: BALTIMORE-MD
- Zoning: RESIDENTIAL04141413014425
- Water: Public
- Sewer: Public Sewer
- Source: BRIGHT_MAIN
This listing courtesy of Norma Ascencio , Keller Williams Gateway LLC
Monthly Payment
- Principal & Interest $
- Property Taxes $
- Home Insurance $
- VA Funding Fee $

 New - 11 hours ago