502 NOLLMEYER RD, Baltimore, MD 21220
- 3 beds |
- 1 bath |
- 1,315 sqft
 Single-Family Home
  Built in 1966
  7,405sqft lot
 1 car garage
  $228/sqft
  Listed 7 days ago
Property Description
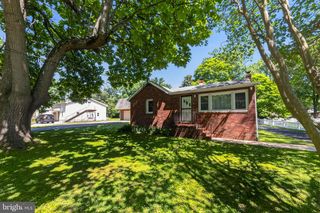
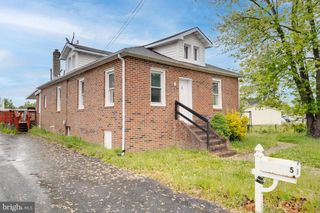
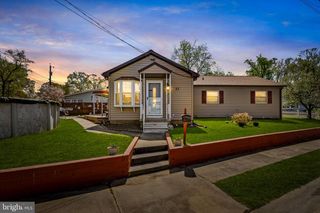
Welcome home to this beautifully updated, water-oriented brick-front property, ideally located on a street that leads directory to the water - bring your boat and enjoy easy access to the waterfront! Currently configured as two spacious bedrooms, the home can easily be converted back to its original three-bedroom layout. It also features one full bath, a one-car garage, private driveway, and a fully fenced rear yard. The large, updated kitchen was completed in 2017 and offers granite countertops, stainless steel appliances, & plenty of cabinet and workspace. Luxury vinyl plank flooring was installed throughout the home in 2025, creating a fresh and cohesive look. Additional improvements include a new roof in 2023, all new windows in 2024, a new front door and storm door in 2021, HVAC replaced in 2014, and a convenient whole-house fan. The finished porch addition was updated in 2024 with new flooring, roof, and doors, providing even more comfortable living space. Step outside to your private backyard retreat featuring an in-ground pool surrounded by a spacious patio and enclosed by an attractive vinyl privacy fence. The eight-foot-deep pool was completely rebuilt including reconstructed steps, a new vinyl liner, pool pump, and more. A shed with electricity and lighting, along with an additional outdoor storage bin, conveys with the property. Conveniently located near major interstates, this home offers an easy commute while still providing the relaxed feel of living near the water. Move-in ready, extensively updated, and perfect for entertaining—this one is ready to welcome you home!
- Listing Status:
- Pending
- Data Last Updated:
- August 6, 2026 at 3:21PM
- Listing Office:
- Samson Properties : 4433437660
- Listing Agent:
- Melissa D Wolinski : 4432556837
- MLS ID:
- MDBC2171426

- General: Dining AreaFloor Plan - OpenAtticAttic/House FanCeiling Fan(s)Entry Level BedroomKitchen - IslandRecessed LightingUpgraded Countertops
- Rooms: Living RoomDining RoomPrimary BedroomBedroom 2KitchenFamily RoomAtticFull Bath
- Appliances: DishwasherOven/Range - GasRefrigeratorIcemakerBuilt-In MicrowaveDisposalWasherDryer
- Laundry: Main Floor
- A/C: Ceiling Fan(s)Central A/CWhole House Fan
- Heating: Forced AirCentralNatural Gas
- Disability Feature: Other
- General: Exterior LightingSidewalksStreet LightsAbove GradeBelow Grade
- Style: Ranch/Rambler
- Other Structures: Patio
- Pool: In ground
- Parking: Concrete Driveway
- Roofing: AsphaltArchitectural Shingle
- Windows: Bay bowDouble pane windows
- General: CombinationBrickBrick FrontVinyl Siding1Slab
- Originating MLS: BRIGHT_MAIN
- School District: BALTIMORE COUNTY PUBLIC SCHOOLS
- County: BALTIMORE-MD
- Zoning: R04151503475040
- Fencing: Rear
- Utilities: Cable tv available
- Water: Public
- Sewer: Public Sewer
- Source: BRIGHT_MAIN
This listing courtesy of Melissa D Wolinski , Samson Properties
Monthly Payment
- Principal & Interest $
- Property Taxes $
- Home Insurance $
- VA Funding Fee $