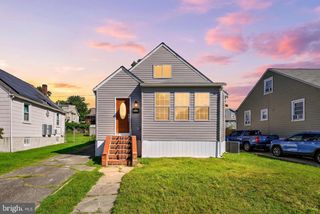
5122 PEMBROKE AVE, Baltimore, MD 21206
- 3 beds |
- 2 baths |
- 1,800 sqft
 Single-Family Home
  Built in 1953
  3,920sqft lot
 2 car garage
  $158/sqft
  Listed 4 days ago
Property Description
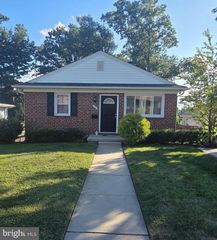
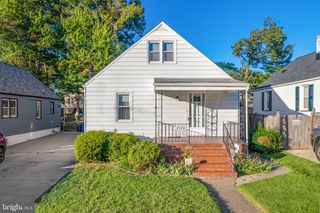
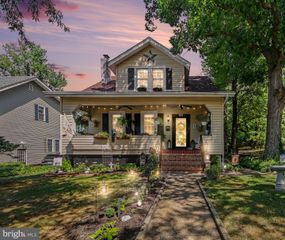
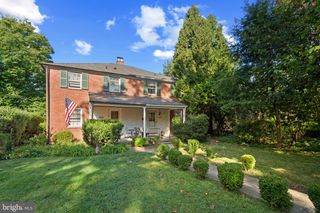
Nestled in a charming neighborhood, this exquisite Twin Semi Detached home exudes warmth and sophistication, offering a perfect blend of classic elegance and modern convenience. Built in 1953 and meticulously maintained, this home boasts a generous and thoughtfully designed living space, ideal for both relaxation and entertaining. Step inside to discover an inviting open floor plan that seamlessly connects the gourmet kitchen and dining area, creating a harmonious flow throughout the main level. The kitchen is a culinary enthusiast's dream, featuring high-end appliances including a built-in microwave, dishwasher, and a sleek stove, all complemented by a spacious island that invites casual gatherings. The eat-in kitchen area is perfect for enjoying morning coffee or hosting intimate dinners, while the combination of natural light and rich finishes creates an ambiance of comfort and style. The home offers three well-appointed bedrooms, each designed to provide a serene retreat. Venture downstairs to the improved walkout basement, which provides additional living space and easy access to the outdoors. This versatile area can be transformed into a cozy family room, a home office, or a play area, catering to your lifestyle needs. Outside, the property features a delightful deck, perfect for al fresco dining or simply unwinding in the fresh air. The detached garage, with ample storage space, adds to the convenience of this home, ensuring that everything you need is within reach. This property offers a manageable outdoor space that allows for easy maintenance while still providing room for gardening or outdoor activities. Parking is a breeze with a detached garage, driveway, and on-street options available. This home is not just a place to live; it's a lifestyle choice that combines comfort, elegance, and functionality. Experience the joy of living in a beautifully designed space that reflects your taste and aspirations. Embrace the opportunity to make this exceptional townhouse your own, where every detail has been curated for your enjoyment and comfort.
- Listing Status:
- Active
- Date Added:
- September 16, 2026
- Data Last Updated:
- September 20, 2026 at 1:19PM
- Listing Office:
- Coldwell Banker Realty : 4107407100
- Listing Agent:
- Ashley Catherine Dominick : 4435967230
- MLS ID:
- MDBA2230986

- General: Above GradeBelow Grade
- Style: Colonial
- Other Structures: Deck
- General: Brick2Other
- Originating MLS: BRIGHT_MAIN
- School District: BALTIMORE CITY PUBLIC SCHOOLS
- County: BALTIMORE CITY-MD
- Zoning: R-40327025832C094
- Fencing: Privacy
- Water: Public
- Sewer: Public Sewer
- Source: BRIGHT_MAIN
This listing courtesy of Ashley Catherine Dominick , Coldwell Banker Realty
Monthly Payment
- Principal & Interest $
- Property Taxes $
- Home Insurance $
- VA Funding Fee $

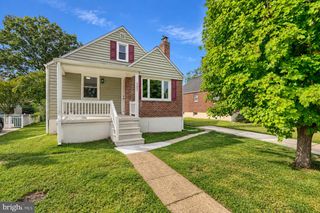
 New - 1 day ago