528 S CURLEY ST, Baltimore, MD 21224
- 2 beds |
- 3 baths |
- 1,648 sqft
 Rental
  Built in 1910
  1,307sqft lot
 —— car garage
  $2/sqft
  Listed 7 days ago
Property Description
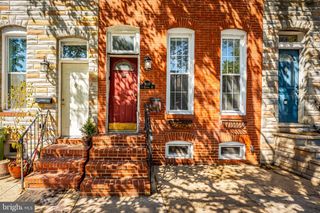
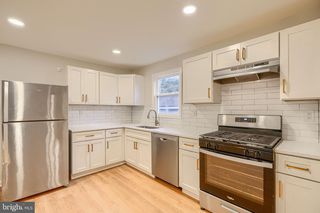
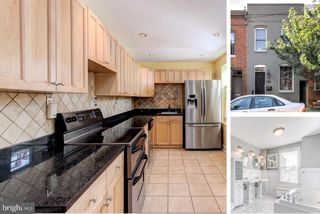
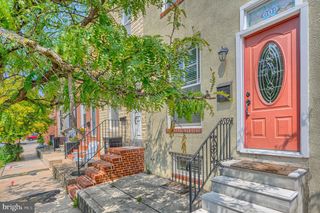
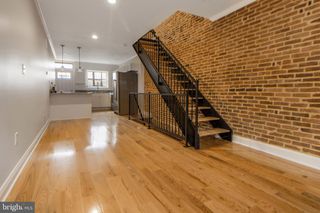
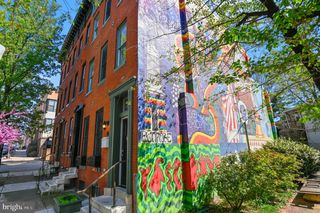
Welcome home! This is a gorgeous 2 bedroom, 2.5 bathroom historic rowhome that features a wealth of high-end amenities and finishes. Residents will be sure to love the beautiful hardwood floors throughout, the cozy gas fireplace, dedicated dining room, and large custom kitchen with tons of natural light. The home also features spacious bedrooms, a upstairs bathroom with a separate standing shower and soaking jetted tub, and a full-height basement with a custom built-in entertainment center and another updated full bathroom. Residents can enjoy the double-tier deck starting from the second bedroom and reaching up to the rooftop, where they can enjoy gorgeous views of Patterson Park and the surrounding neighborhood. This home is conveniently located steps from Patterson Park and within walking distance of Canton Square and other local hot spots. All adults 19+ living in the home must have a 650+ credit score, clean criminal background, and a clear rental history with no prior court-filing for non-payment of rent or evictions in the last 5 years. Household income must be at least 3x the monthly rent and must be documented/verifiable. Dogs over 12 months old are taken on a case-by-case basis - cats are not permitted in this home.
- Listing Status:
- Active
- Data Last Updated:
- August 20, 2026 at 3:20PM
- Listing Office:
- Advanced Rent, Inc. : 4106003243
- Listing Agent:
- Lauren Ford : 4438446467
- MLS ID:
- MDBA2227778

- General: SidewalksAbove GradeBelow Grade
- Style: Federal
- Other Structures: DeckPatio
- Parking: Unassigned
- Windows: Transom
- General: Brick3Other
- Originating MLS: BRIGHT_MAIN
- School District: BALTIMORE CITY PUBLIC SCHOOLS
- County: BALTIMORE CITY-MD
- Zoning: R-80301131792 067
- View: CityPark/Greenbelt
- Fencing: Other
- Water: Public
- Sewer: Public Sewer
- Source: BRIGHT_MAIN
This listing courtesy of Lauren Ford , Advanced Rent, Inc.
 New - 10 hours ago