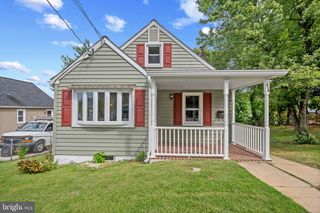
5306 WENDLEY RD, Baltimore, MD 21229
- 3 beds |
- 2 baths |
- 1,277 sqft
 Single-Family Home
  Built in 1928
  5,663sqft lot
 —— car garage
  $273/sqft
  Listed 25 days ago
Property Description
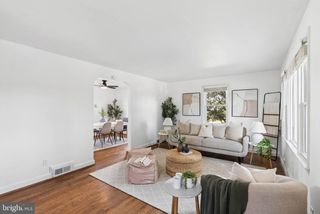
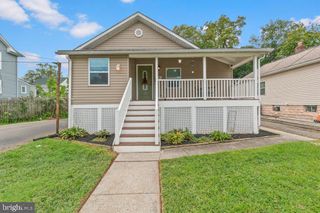
Welcome to this charming three-bedroom, two-full-bath Colonial on a quiet street in the Westgate neighborhood. The level, fully privacy-fenced backyard is an outdoor haven built for family memory-making with a composite stoop and expansive deck (2021), a jetted hot tub (2012), string lights, and two composite sheds, both with electricity. One also has a window air conditioner and a workbench. The main level features 9' ceilings, an updated kitchen with recessed lighting open to the dining area, a breakfast bar, 42" walnut cabinets, granite countertops, and a door to the backyard. There is also a good-sized living room and a dining room, both with oversized windows, a full bath with a tub and shower, and an entry foyer. The upper level features a primary bedroom, two additional bedrooms, and an updated full bath with a large ceramic-tile shower stall and glass doors. Note the unique stained-glass windows in the primary bedroom and bathroom! The lower level features a fully finished recreation room with three windows and a door to the side yard, as well as a utility room with a new washer (2025). Other features include a newer main roof (2018) with a transferable 50-year warranty, a large covered front porch with columns, freshly painted interior and exterior, and hardwood floors on the main and upper levels. Great location! Less than two miles to 695 and Catonsville. Be sure to view the TruPlace Interactive Floor Plan by clicking on the movie projector icon at the top of the listing, then clicking on the blue room names and dots.
- Listing Status:
- Active
- Data Last Updated:
- September 20, 2026 at 12:17PM
- Listing Office:
- Long & Foster Real Estate, Inc. : 2404971700
- Listing Agent:
- Bruce C Werber : 3019082046
- MLS ID:
- MDBA2229138

- General: SidewalksStreet LightsAbove GradeBelow Grade
- Style: Colonial
- Other Structures: Deck
- Roofing: Architectural Shingle
- Windows: Double hungDouble pane windowsScreensVinyl clad
- General: BlockVinyl Siding3Block
- Originating MLS: BRIGHT_MAIN
- School District: BALTIMORE CITY PUBLIC SCHOOLS
- County: BALTIMORE CITY-MD
- Zoning: R-30328058038 019
- Water: Public
- Sewer: Public Sewer
- Source: BRIGHT_MAIN
This listing courtesy of Bruce C Werber , Long & Foster Real Estate, Inc.
Monthly Payment
- Principal & Interest $
- Property Taxes $
- Home Insurance $
- VA Funding Fee $

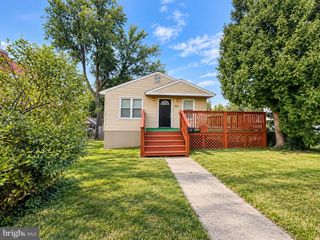
 New - 2 days ago