5313 TRAMORE RD, Baltimore, MD 21214
- 4 beds |
- 3 baths |
- 1,404 sqft
 Single-Family Home
  Built in 1934
  6,098sqft lot
 —— car garage
  $242/sqft
  Listed 11 hours ago
Property Description
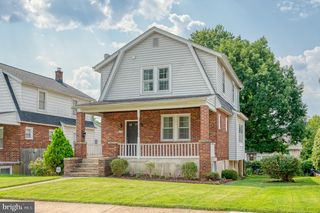
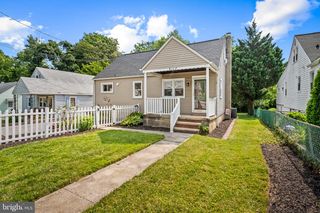
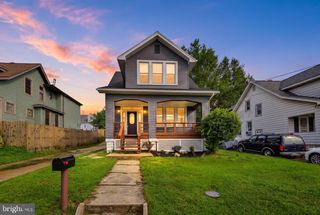
Coming Soon in Hamilton Hills! 5313 Tramore Road is a move in ready 4 bedroom 2.5 bathroom single family home situated on a large corner lot. Located on a quiet tree lined side street, you will love this location. The main level features charming original features like the stained glass windows and original trim. There is a spacious living room with wood burning fireplace, separate dining room, updated kitchen with new lighting and appliances, sunroom, and half bathroom conveniently located on the main level. From the sunroom, step outside to the rear deck, and spacious fenced in yard. Beyond the rear yard, there is a one car parking pad and shed. There is also a lovely covered front porch. On the second level there are three bedrooms, one full updated bathroom with a newly installed bath fitter. You will be delighted by the ample space in the two walk in closets (see the floor plans for reference). There is a fourth bedroom and full bathroom with shower in the partially finished basement. This has recently been used as an airbnb rental. There is also a separate laundry room in the basement. This home has been well maintained. The seller's recent improvements include a new water heater installed in 12/25, new gutters, new BathFitter in second floor bathroom, and new ceiling fans in living room and bedroom. Close to Hamilton restaurants and shops like the Silver Queen Cafe, Zeke's Coffee, Snug Books, The Market at Hamilton, Maggie's Farm, Koco's Pub, Swan Lake swim club, Mount Pleasant Golf Course, and Morgan State University. OPEN HOUSE on Saturday, August 22nd from 11:00am to 12:30pm!
- Listing Status:
- Active
- Date Added:
- August 20, 2026
- Data Last Updated:
- August 20, 2026 at 4:19PM
- Listing Office:
- Compass : 4108867342
- Listing Agent:
- Caroline M Meredith : 4109786964
- MLS ID:
- MDBA2224598

- General: Above GradeBelow Grade
- Style: Bungalow
- Roofing: Shingle
- General: Vinyl Siding3Concrete Perimeter
- Originating MLS: BRIGHT_MAIN
- School District: BALTIMORE CITY PUBLIC SCHOOLS
- County: BALTIMORE CITY-MD
- Zoning: R-30327275396A058
- Fencing: Rear
- Water: Public
- Sewer: Public Sewer
- Source: BRIGHT_MAIN
This listing courtesy of Caroline M Meredith , Compass
Monthly Payment
- Principal & Interest $
- Property Taxes $
- Home Insurance $
- VA Funding Fee $