5411 CASTLESTONE DR, Baltimore, MD 21237
- 2 beds |
- 3 baths |
- 1,700 sqft
 Rental
  Built in 1993
  2,614sqft lot
 —— car garage
  $2/sqft
  Listed 6 days ago
Property Description
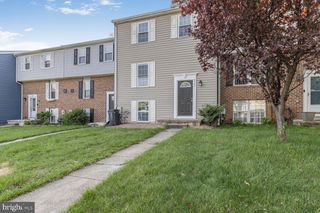
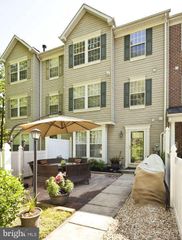
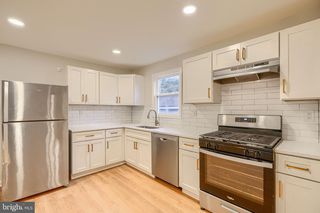
Welcome to this light-filled end-of-row townhome with 2 bedrooms, 2.5 bathrooms, and 2,040 square feet in the Castle Stone at White Marsh community, now available for rent! The entryway, complete with a convenient coat closet, flows naturally into the bright kitchen, featuring sleek light gray cabinetry, stainless steel appliances, and room for a coffee bar. A pass-through window with a breakfast bar connects to the dining area and overlooks the sunken living room, where rich hardwood floors, a gas fireplace, and access to the deck create a warm and inviting space. A powder room completes the main level. Upstairs, a full bath serves two spacious bedrooms, each offering ample natural light and sizable closet space. The spacious lower level, finished with tile flooring, offers a versatile open space ready for entertaining, relaxing, or making your own. A second full bath and laundry add convenience, while access to the fenced backyard extends the living space outdoors with a brick patio and shed for additional storage. Enjoy easy access to nearby shopping, dining, and entertainment, with the vibrant White Marsh area just minutes away. Nearby parks, trails, and recreation offer plenty of opportunities to get outside, while convenient commuter routes make exploring Baltimore and beyond easy. For applications, please refer to RentSpree link in Agent Remarks.
- Listing Status:
- Active
- Data Last Updated:
- August 20, 2026 at 4:19PM
- Listing Office:
- Keller Williams Lucido Agency : 4104656900
- Listing Agent:
- Robert J Lucido : 4104656900
- MLS ID:
- MDBC2172238

- General: Above GradeBelow Grade
- Style: Colonial
- Other Structures: DeckPatio
- Roofing: Shingle
- Windows: Double pane windowsScreens
- General: Aluminum Siding3Other
- Originating MLS: BRIGHT_MAIN
- School District: BALTIMORE COUNTY PUBLIC SCHOOLS
- County: BALTIMORE-MD
- Zoning: R04142200010366
- Fencing: Rear
- Water: Public
- Sewer: Public Sewer
- Source: BRIGHT_MAIN
This listing courtesy of Robert J Lucido , Keller Williams Lucido Agency
 New - 3 days ago