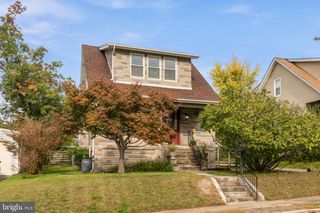
5711 CYNTHIA TER, Baltimore, MD 21206
- 3 beds |
- 1 bath |
- 1,415 sqft
 Single-Family Home
 Built in 1959
 8,276sqft lot
 —— car garage
 $265/sqft
 Listed 4 days ago
Property Description
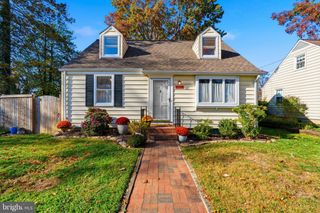
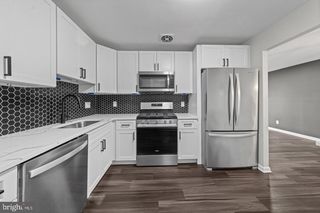
Nestled in the charming community of Hazelwood Acres, this exquisite Cape Cod-style residence offers a perfect blend of classic elegance and modern luxury. With a new kitchen, 3 bedrooms, 2 full baths refinished wood floors, finished basement, new roof and HVAC, this home is poised to elevate your lifestyle with updated features and thoughtful design. As you step inside, you are greeted by a warm and inviting atmosphere that exudes comfort. The kitchen is designed for both functionality and style. It seamlessly flows into a cozy dining area, perfect for intimate gatherings or casual meals. The property boasts a full basement with both outside and rear entrances, providing ample space for storage or the potential for additional living areas. Imagine transforming this versatile space into a home gym, a media room, or a creative studio-tailored to your unique lifestyle. The exterior of the home is equally impressive, featuring classic brick construction that not only enhances curb appeal but also ensures durability.
- Listing Status:
- Active
- Data Last Updated:
- November 8, 2026 at 6:16AM
- Listing Office:
- RE/MAX Distinctive Real Estate, Inc. : 3019660035
- Listing Agent:
- Julie A Modaressi : 3012547477
- MLS ID:
- MDBC2180078

- General: Street LightsAbove GradeBelow Grade
- Style: Cape Cod
- General: Brick2Concrete Perimeter
- Originating MLS: BRIGHT_MAIN
- School District: BALTIMORE COUNTY PUBLIC SCHOOLS
- County: BALTIMORE-MD
- Zoning: RES04141411089990
- Fencing: Rear
- Water: Public
- Sewer: Public Sewer
- Source: BRIGHT_MAIN
This listing courtesy of Julie A Modaressi , RE/MAX Distinctive Real Estate, Inc.
Monthly Payment
- Principal & Interest $
- Property Taxes $
- Home Insurance $
- VA Funding Fee $

 New - 1 day ago