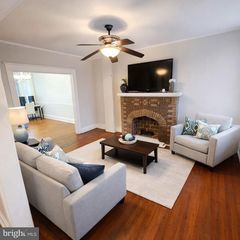
5967 BENTON HEIGHTS AVE, Baltimore, MD 21206
- 3 beds |
- 2 baths |
- 1,152 sqft
 Town Home
  Built in 1948
  1,742sqft lot
 —— car garage
  $156/sqft
  Listed 2 days ago
Property Description
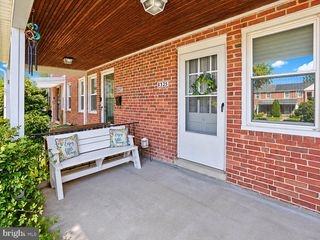
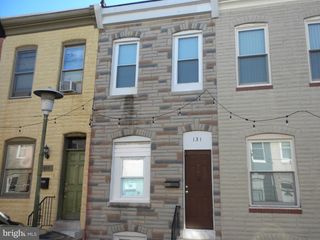
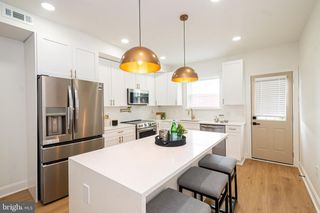
This charming townhouse in the desirable Hamilton neighborhood offers a perfect blend of comfort and functionality. Built in 1948, this home features a traditional floor plan that invites you in with its warm ambiance. The spacious living area is adorned with plush carpeting, while the kitchen boasts upgraded countertops and essential appliances, including a gas range and built-in microwave, making meal preparation a delight. With three cozy bedrooms and two bathrooms, there's ample space for relaxation and privacy. The bathrooms feature a convenient tub shower, perfect for unwinding after a long day. Ceiling fans throughout enhance airflow, ensuring a comfortable atmosphere year-round. Step outside to enjoy the inviting balcony and porch, ideal for morning coffee or evening gatherings. The exterior is complemented by thoughtful lighting and well-maintained sidewalks, enhancing the overall curb appeal. The lot features a manageable front and rear yard, providing a touch of greenery without overwhelming maintenance. The full basement, with an outside entrance and walkout level, offers potential for additional living space or storage.
- Listing Status:
- Active
- Data Last Updated:
- September 21, 2026 at 12:18AM
- Listing Office:
- Real Estate Professionals, Inc. : 4109189740
- Listing Agent:
- Robert D Kaetzel : 4105931830
- MLS ID:
- MDBA2231906

- General: Exterior LightingSidewalksAbove GradeBelow Grade
- Style: Other
- Other Structures: PorchBalcony
- Windows: Double hungReplacementScreensVinyl clad
- General: Brick3Block
- Originating MLS: BRIGHT_MAIN
- School District: BALTIMORE CITY PUBLIC SCHOOLS
- County: BALTIMORE CITY-MD
- Zoning: R-60327035695F151
- View: City
- Water: Public
- Sewer: Public Sewer
- Source: BRIGHT_MAIN
This listing courtesy of Robert D Kaetzel , Real Estate Professionals, Inc.
Monthly Payment
- Principal & Interest $
- Property Taxes $
- Home Insurance $
- VA Funding Fee $

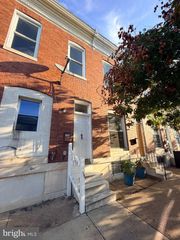
 New - 19 hours ago