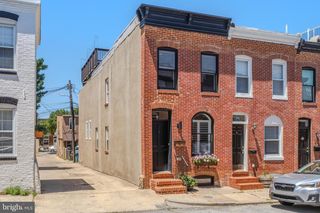
611 S LINWOOD AVE, Baltimore, MD 21224
- 3 beds |
- 3 baths |
- 1,908 sqft
 Town Home
  Built in 1910
  —— sqft lot
  —— car garage
  $223/sqft
  Listed 11 hours ago
Property Description
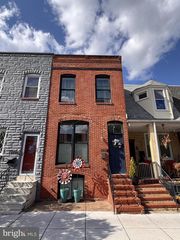
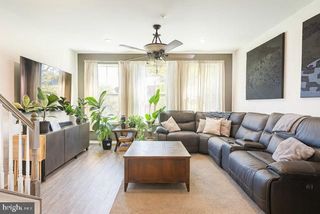
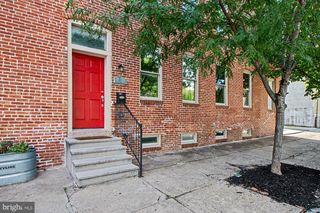
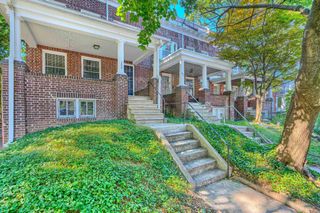
Presenting this exquisite rowhome in Canton, offering three bedrooms with three full bathrooms spread across three finished levels, complete with a parking pad and a two-story rooftop deck with panoramic views of the city skyline. Located just one block from Patterson Park and moments from an array of restaurants, pubs, shops, grocery stores, fitness centers and so much more. Inside boasts rich hardwood floors throughout the main and upper levels, a modern neutral color theme, and elegant crown molding. The open concept main level offers an inviting atmosphere with a coffered ceiling and exposed brick wall in the front living room, while the separate dining area can accommodate large gatherings. Prepare your favorite meals in the eat-in kitchen that is equipped with stainless steel appliances, granite countertops, a classic subway tile backsplash, soft-close cabinets, and a center island with seating. Upstairs, the primary bedroom suite is a true retreat with two closets, one of which is a walk-in, a tray ceiling, skylight, and a private en-suite bathroom with a dual-sink vanity and a large frameless walk-in shower. Down the hall is the second bathroom, and the second bedroom has access outside to the rooftop deck. The fully-finished lower level expands the space with a large third bedroom complete with a walk-in closet, along with the third full bathroom. A large laundry room adds convenience with storage space and walk-out access outside to the rear. Enjoy city living at its finest in this spectacular home in the vibrant Canton neighborhood close to everything you need!
- Listing Status:
- Active
- Date Added:
- August 22, 2026
- Data Last Updated:
- August 20, 2026 at 4:19PM
- Listing Office:
- Northrop Realty : 4106537700
- Listing Agent:
- Samuel P Bruck : 4107362016
- MLS ID:
- MDBA2226918

- General: Exterior LightingAbove GradeBelow Grade
- Style: Traditional
- Other Structures: Deck
- Parking: Concrete Driveway
- Windows: Double pane windowsInsulatedSkylightsTransom
- General: Brick3Permanent
- Originating MLS: BRIGHT_MAIN
- School District: BALTIMORE CITY PUBLIC SCHOOLS
- County: BALTIMORE CITY-MD
- Zoning: R-80301131843C006
- View: CityPanoramic
- Water: Public
- Sewer: Public Sewer
- Source: BRIGHT_MAIN
This listing courtesy of Samuel P Bruck , Northrop Realty
Monthly Payment
- Principal & Interest $
- Property Taxes $
- Home Insurance $
- VA Funding Fee $

 New - 11 hours ago