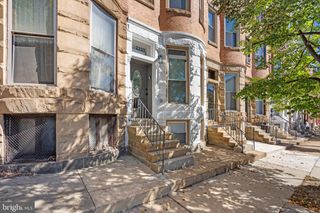
6124 BUCKINGHAM MANOR DR, Baltimore, MD 21210
- 3 beds |
- 4 baths |
- 2,550 sqft
 Town Home
 Built in 1978
 4,356sqft lot
 —— car garage
 $216/sqft
 Listed 10 days ago
Property Description
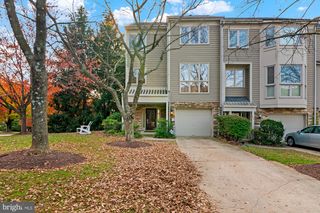
Extremely well maintained 3 bedroom, 2/2 bath end-of-group townhouse in Buckingham Manor! This home is perfectly situated in the tucked away enclave off Lake Avenue, backing up to Lake Roland Park and in the county portion of 21210. Zoned for West Towson Elementary, Dumbarton Middle and Towson High in a community accessed by a private road, Buckingham Manor is a hidden gem of a community convenient to everything in the Roland Park area. The house features a bright large updated kitchen with attached den/family room that opens out to the enclosed front patio. A semi-open floor plan allows for spacious room sizes and flow with a large Living room/Dining Room area with built-ins, fire place, and a deck with automatic awning overlooking the woodlands of the neighboring lake and streams. The large finished basement has a half bath, a second fireplace and walkout to lower patio area and gardens. Upstairs you'll find 3 bedrooms, ample closet space and 2 full bathrooms. The primary bath was fully remodeled in 2013. Also in the main bedroom is a custom built large walk-in closet built-ins. Very well maintained systems and structures. All windows and sliding doors are Pella replacements.Don't want to miss your opportunity to move in to one of the areas best kept secrets!
- Listing Status:
- Active
- Date Added:
- October 28, 2026
- Data Last Updated:
- November 7, 2026 at 4:18PM
- Listing Office:
- O'Conor, Mooney & Fitzgerald : 4103218800
- Listing Agent:
- Delano J Schmidt : 4109174779
- MLS ID:
- MDBC2179144

- General: Above GradeBelow Grade
- Style: Other
- Other Structures: DeckPatio
- Windows: Screens
- General: BrickWood Siding2Block
- HOA Amenities: Common Area MaintenanceRoad MaintenanceSnow RemovalWaterInsuranceReserve Funds785.0Quarterly
- Originating MLS: BRIGHT_MAIN
- School District: BALTIMORE COUNTY PUBLIC SCHOOLS
- County: BALTIMORE-MD
- Zoning: DR-204091700008182
- View: Trees/Woods
- Water: Public
- Sewer: Public Sewer
- Source: BRIGHT_MAIN
This listing courtesy of Delano J Schmidt , O'Conor, Mooney & Fitzgerald
Monthly Payment
- Principal & Interest $
- Property Taxes $
- Home Insurance $
- VA Funding Fee $

 New - 1 day ago