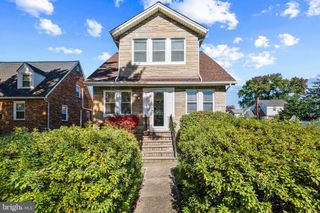
6192 NORTHWOOD DR, Baltimore, MD 21212
- 3 beds |
- 3 baths |
- 1,790 sqft
 Single-Family Home
 Built in 1960
 6,534sqft lot
 —— car garage
 $140/sqft
 Listed 2 days ago
Property Description
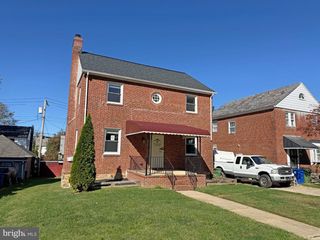
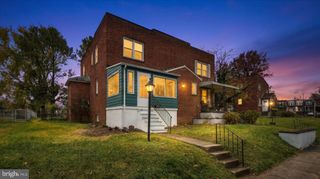
Newly renovated, this home combines classic character with quality finishes and the comfort and convenience of modern living. Offering nearly 2,000 square feet of living space, the home features a spacious and functional layout with light filled rooms. The main level includes a generous living room, a separate dining room, and a well-appointed kitchen, making it a great space for both everyday living and entertaining. Upstairs, you'll find three bedrooms and a full bathroom, with a half bath off of the primary bedroom. The lower level provides a multitude of options, whether you need a home office, media room, flex space, or simply extra storage, there are plenty of possibilities. Outside, enjoy a patio deck and the timeless appeal of classic brick construction. The property is located in desirable Lake Walker with its great schools, hospitals and libraries. Enjoy being within walking distance of the gourmet food merchants, restaurants and boutiques at Belvedere Square, the shops and conveniences along York Road, and the outdoor recreation opportunities in the various gardens, parks and playing fields. With its generous living space, practical layout, and convenient location, this home offers a wonderful opportunity to enjoy comfortable living in an established neighborhood. A great value for money!
- Listing Status:
- Active
- Date Added:
- November 5, 2026
- Data Last Updated:
- November 8, 2026 at 1:19AM
- Listing Office:
- Cummings & Co. Realtors : 4108230033
- Listing Agent:
- Peter Charchalis : 4107468716
- MLS ID:
- MDBA2236622

- General: Above GradeBelow Grade
- Style: Traditional
- Roofing: Flat
- General: Brick2Block
- Originating MLS: BRIGHT_MAIN
- School District: BALTIMORE CITY PUBLIC SCHOOLS
- County: BALTIMORE CITY-MD
- Zoning: R-40327575137M019
- Utilities: Other
- Water: Public
- Sewer: Public Sewer
- Source: BRIGHT_MAIN
This listing courtesy of Peter Charchalis , Cummings & Co. Realtors
Monthly Payment
- Principal & Interest $
- Property Taxes $
- Home Insurance $
- VA Funding Fee $

 New - 19 hours ago