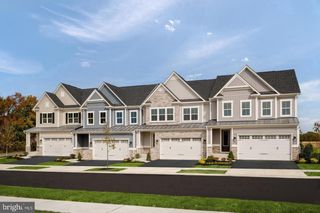
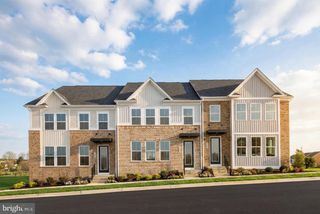
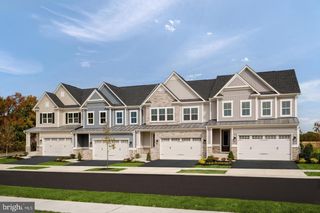
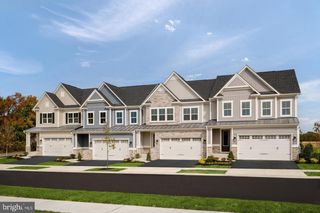
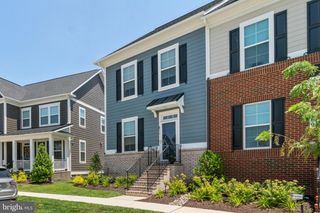
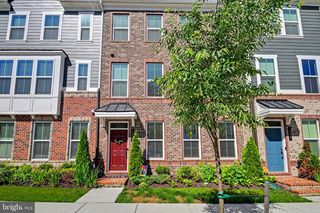
6630 CAMDEN ST, Baltimore, MD 21220
- 3 beds |
- 4 baths |
- 2,352 sqft
 Town Home
 Built in 2025
 1,742sqft lot
 2 car garage
 $253/sqft
 Listed 18 days ago
Property Description
Welcome to this stunning, turn-key Van Dorn home featuring 2,350 sq. ft. of beautifully upgraded living space. Designed with modern comfort and high-end finishes in mind, this end of group home features blinds and luxury vinyl plank (LVP) flooring throughout, custom closets, and upgraded lighting and ceiling fans. The main level boasts a stylish kitchen ideal for entertaining, a convenient powder room, and a spacious living area thoughtfully designed with floor-outlet wiring. Step outside onto the covered porch, complete with an upgraded fireplace and privacy sliding blinds—an ideal setting for year-round outdoor entertaining. Upstairs, you’ll find three spacious bedrooms with custom closets, as well as an upgraded guest bath and a dedicated laundry area with a waser and dryer. The lower level offers a recreation room/ flexible space, half bath complete with a rough-in for a full shower and access to a spacious garage with dual EV charging outlets. Additional features include a tankless water heater, conduits for future solar panels, Ring smart security, and a keyless entry keypad and thoughtfully placed additional electric outlets. This home has been thoughtfully upgraded and maintained with professional landscaping, stone trim, and storm door. Greenleigh is a one-of-a-kind, planned urban village of modern luxury homes, this sought after neighborhood features shops, restaurants & world-class amenities for an active lifestyle.
- Listing Status:
- Active
- Date Added:
- October 22, 2026
- Data Last Updated:
- November 8, 2026 at 7:16AM
- Listing Office:
- Berkshire Hathaway HomeServices Homesale Realty : 4105830400
- Listing Agent:
- Sue M Millard : 4104931001
- MLS ID:
- MDBC2178744

- General: Above Grade
- Style: Colonial
- Other Structures: Balcony
- General: Brick FrontVinyl SidingRough-In Plumbing3Block
- HOA Amenities: FitnessCenterPool - OutdoorDog ParkCommon GroundsClub HouseCommunity CenterJog/Walk PathRecreational CenterCommon Area MaintenanceLawn MaintenanceManagementPool(s)Recreation Facility133.0Monthly
- Originating MLS: BRIGHT_MAIN
- School District: BALTIMORE COUNTY PUBLIC SCHOOLS
- County: BALTIMORE-MD
- Zoning: RESIDENTIAL04152500018666
- Utilities: Natural gas availableUnder ground
- Water: Public
- Sewer: Public Sewer
- Source: BRIGHT_MAIN
This listing courtesy of Sue M Millard , Berkshire Hathaway HomeServices Homesale Realty
Monthly Payment
- Principal & Interest $
- Property Taxes $
- Home Insurance $
- VA Funding Fee $