711 WOODBOURNE AVE, Baltimore, MD 21212
- 5 beds |
- 4 baths |
- 3,468 sqft
 Single-Family Home
  Built in 1910
  0.39acre lot
 —— car garage
  $136/sqft
  Listed 1 month ago
Property Description
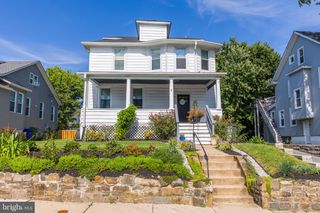
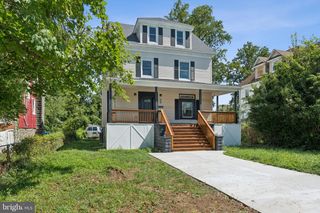
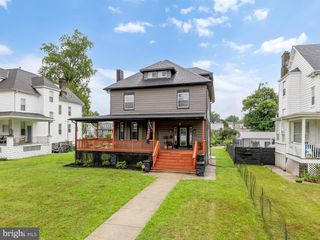
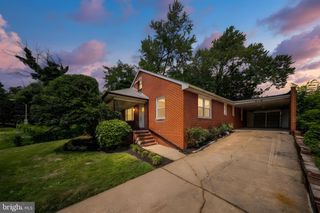
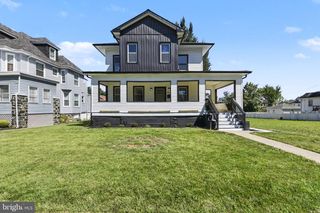
INVESTOR ALERT!! Seller prefers to sell fully furnished. Located in the middle of 5 major universities with proven rental history generating $6,000/month. Creative financing available, DSCR + seller financing. Welcome home to North Baltimore's Woodbourne Heights where space, charm, and convenience meet. This fully renovated home is move-in ready with nothing left to do but unpack. Renovated in 2023 with a new roof (2024), new HVAC (2023, serviced annually), and all new appliances. The remodeled upper-level bathroom is designed for efficiency with plenty of space. Gleaming hardwood floors flow throughout the home. Step outside to a large rear deck with a covered grill area perfect for entertaining and an in-ground pool you'll have all summer long. Located in the heart of five major universities: Johns Hopkins, Loyola, Notre Dame of Maryland, Morgan State, and Towson with top employers and hospitals minutes away including MedStar Good Samaritan. Grab dinner along The Alameda, catch a movie at the historic Senator Theatre, or hit Mount Pleasant Golf Course on the weekends. CityLink and LocalLink bus routes are steps away, and I-695/I-83 put Towson Town Center, Downtown Baltimore, and the Inner Harbor within easy reach. Room to grow, space to breathe, and a backyard built for memories and consistent passive income.
- Listing Status:
- Active
- Date Added:
- July 25, 2026
- Data Last Updated:
- September 20, 2026 at 11:17PM
- Listing Office:
- Pearson Smith Realty, LLC : 5713861075
- Listing Agent:
- Jael Thomas : 7032208306
- MLS ID:
- MDBA2224684

- General: Above GradeBelow Grade
- Style: Craftsman
- Roofing: Architectural Shingle
- General: Frame2.5SlabConcrete Perimeter
- Originating MLS: BRIGHT_MAIN
- School District: BALTIMORE CITY PUBLIC SCHOOLS
- County: BALTIMORE CITY-MD
- Zoning: R-30327505158A010
- Water: Public
- Sewer: Public Sewer
- Source: BRIGHT_MAIN
This listing courtesy of Jael Thomas , Pearson Smith Realty, LLC
Monthly Payment
- Principal & Interest $
- Property Taxes $
- Home Insurance $
- VA Funding Fee $

 New - 2 days ago