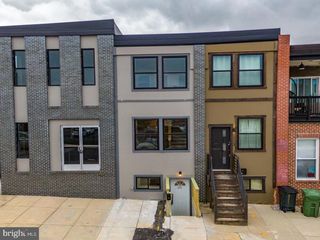
714 RAPPOLLA ST, Baltimore, MD 21224
- 3 beds |
- 2 baths |
- 1,258 sqft
 Town Home
  Built in 1925
  2,614sqft lot
 —— car garage
  $206/sqft
  Listed 4 days ago
Property Description
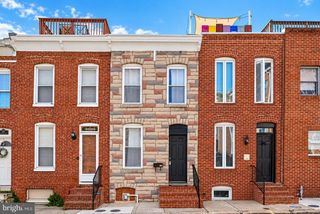
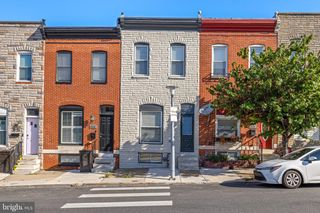
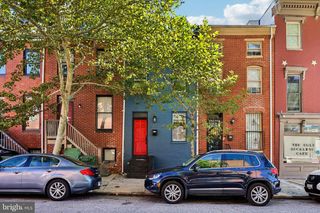
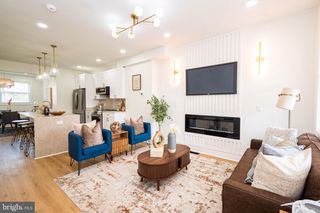
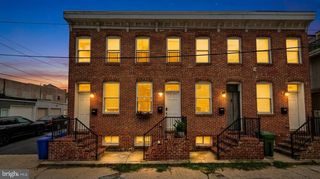
Who doesn’t know about Greektown over in East Baltimore? But have you ever really explored this unique part of Baltimore? I won't bore you with all the cool conveniences around here but really, you can jump right off of 95 and be here in about three minutes and explore the place yourself. Unique restaurants, interesting shops, and cool parks are all around this place. There’s even Hopkins Bayview over here if you need a hospital. Baltimore County? That’s just a couple minutes east. Canton, Brewers Hill, Fells Point and Patterson Park. They are all yours to enjoy. A classic brick interior townhome, but it’s three fully finished floor floors packed full of living space. There’s even a full bathroom in the basement. Power i t up and start living, this is move in ready! These are super affordable and very easy to maintain. Opa!! Buyer to determine if ground rent exists, seller will not redeem. Buyer to determine lot size. --
- Listing Status:
- Active
- Data Last Updated:
- September 20, 2026 at 10:18PM
- Listing Office:
- Cummings & Co. Realtors : 4108230033
- Listing Agent:
- Jon P. Leary : 4434639088
- MLS ID:
- MDBA2231668

- General: Exterior LightingPlay AreaSecure StorageSidewalksStreet LightsAbove GradeBelow Grade
- Style: Federal
- Other Structures: Porch
- Parking: Dirt DrivewayFencedParking Space ConveysPaved ParkingPrivatePublicSecure ParkingSurface
- Roofing: FlatPitchedUnknown
- Windows: Double hungDouble pane windowsInsulatedReplacementScreensVinyl clad
- General: BrickCast Iron PlumbingCombinationCompositionConcreteCopper PlumbingCPVC/PVCGlassMasonryMixedMixed Plumbing3BlockBrick/MortarConcrete PerimeterPermanent
- Originating MLS: BRIGHT_MAIN
- School District: BALTIMORE CITY PUBLIC SCHOOLS
- County: BALTIMORE CITY-MD
- Zoning: R-799999999
- View: CityStreet
- Fencing: ChainLinkPartiallyRear
- Utilities: Above groundUnder groundCircuit breakers
- Water: Public
- Sewer: Public Sewer
- Source: BRIGHT_MAIN
This listing courtesy of Jon P. Leary , Cummings & Co. Realtors
Monthly Payment
- Principal & Interest $
- Property Taxes $
- Home Insurance $
- VA Funding Fee $

 New - 18 hours ago