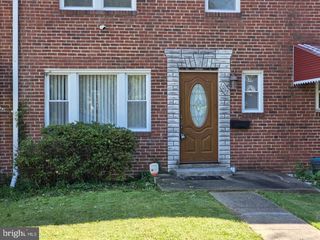
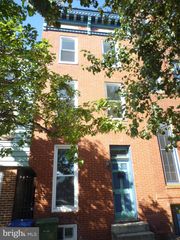
715 N PATTERSON PARK AVE, Baltimore, MD 21205
- 4 beds |
- 4 baths |
- 1,874 sqft
 Rental
  Built in 1920
  871sqft lot
 —— car garage
  $1/sqft
  Listed 10 days ago
Property Description
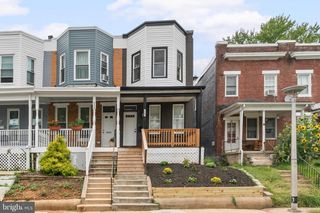
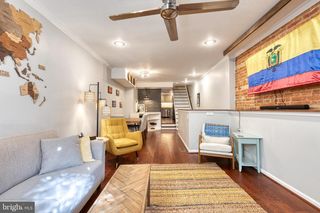
Be the first to live in this newly renovated home! Welcome to 715 N Patterson Park Avenue, Welcome to 715 N Patterson Park Ave., where modern finishes meet functional living. This newly fully renovated home offers 4 bedrooms, 3.5 bathrooms, and a rear parking pad with space for 1-2 vehicles, and so much more! Walking into the home, you'll see the huge open-floor with more than plenty of living & dining space, which flows seamlessly to the kitchen area featuring a dishwasher and garbage disposal. Nestled behind the kitchen, you'll find the mud room which gives you access to the half bathroom and extra storage space, and access to the backyard which features a rear parking pad / driveway with enough space for 1-2 vehicles to comfortably fit. Upstairs, you'll find 2 spacious bedrooms and 2 bathrooms, one of which being exclusive to a bedroom. In the completely finished basement, you'll find 2 more huge bedrooms and 1 more luxurious bathroom, along with a laundry room and ample storage space. This home is perfect for daily utilization in a prime location close to downtown and many community amenities such as local restaurants, shops, grocery stores, gas stations, and tons more including bus stops, recreational centers, and other parks in walking distance. Schedule your showing & apply today!
- Listing Status:
- Active
- Data Last Updated:
- August 6, 2026 at 4:19PM
- Listing Office:
- Long & Foster Real Estate, Inc. : 4104530500
- Listing Agent:
- Maxim Gripass : 4109257761
- MLS ID:
- MDBA2225552

- General: OtherStreet LightsSidewalksPlay AreaExterior LightingAbove GradeBelow Grade
- Style: OtherFederal
- Other Structures: PorchBalconyBrickPatio
- Parking: Concrete DrivewayFencedFreeLighted ParkingPaved ParkingPrivatePublicSecure ParkingUnassigned
- Roofing: Other
- General: OtherBrickMixedGlassConcreteCombinationBrick FrontBlock3Other
- Originating MLS: BRIGHT_MAIN
- School District: BALTIMORE CITY PUBLIC SCHOOLS
- County: BALTIMORE CITY-MD
- Zoning: R-80307021623 042
- View: OtherTrees/WoodsStreetPark/GreenbeltGarden/LawnCity
- Fencing: FullyOther
- Water: Public
- Sewer: Public Sewer
- Source: BRIGHT_MAIN
This listing courtesy of Maxim Gripass , Long & Foster Real Estate, Inc.