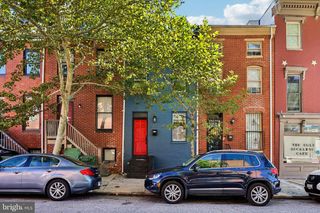
720 MCKEWIN AVE, Baltimore, MD 21218
- 2 beds |
- 2 baths |
- 1,486 sqft
 Town Home
  Built in 1923
  1,307sqft lot
 —— car garage
  $141/sqft
  Listed 4 days ago
Property Description
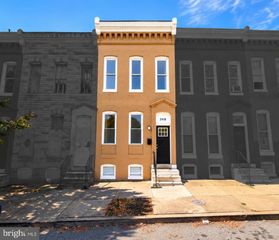
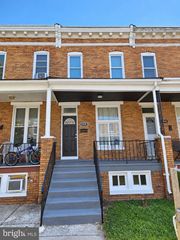
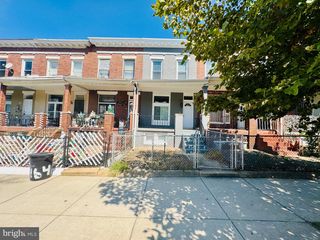
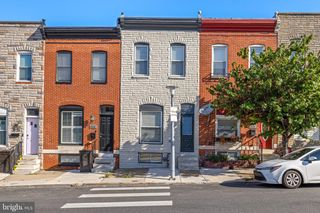
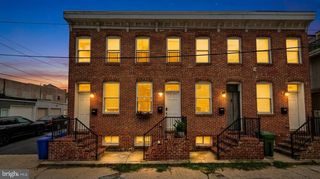
Welcome to 720 McEwen Avenue, a beautifully updated interior brick rowhome offering two spacious bedrooms, two full bathrooms, and flexible finished living space across three levels. The main level features an open layout with high ceilings and well-defined living and dining areas, creating a bright and comfortable space for everyday living and entertaining. Toward the rear, the kitchen showcases quartz countertops, black appliances, a timeless subway tile backsplash, and a deep single sink with gooseneck faucet. Upstairs, you'll find two generously sized bedrooms featuring ceiling fans, large windows providing plenty of natural light, and ample closet space. The bedrooms share an updated full hall bath complete with a glass shower door, tile surround, stainless steel accents, and modern finishes.The renovated lower level adds valuable flexibility with luxury vinyl plank flooring and a spacious open layout that can easily serve as a third bedroom, home office, family room, gym, or entertainment space. This level also includes a dedicated utility area with washer and dryer hookups and a second full bathroom featuring a standing shower and updated fixtures. A rear walkout from the lower level leads directly to the backyard, complete with privacy fencing for additional outdoor living space. With modern updates, two full bathrooms, flexible finished space, and a functional three-level layout, 720 McEwen Avenue is move-in ready and waiting for its next owner. Schedule your showing today!
- Listing Status:
- Active
- Data Last Updated:
- September 21, 2026 at 12:18AM
- Listing Office:
- LPT Realty, LLC : 8773662213
- Listing Agent:
- John M Liberto : 4438243724
- MLS ID:
- MDBA2228608

- General: Above GradeBelow Grade
- Style: Federal
- Other Structures: Porch
- Windows: Double pane windows
- General: Brick3Block
- Originating MLS: BRIGHT_MAIN
- School District: BALTIMORE CITY PUBLIC SCHOOLS
- County: BALTIMORE CITY-MD
- Zoning: R-70309204059A011
- Fencing: Rear
- Water: Public
- Sewer: Public Sewer
- Source: BRIGHT_MAIN
This listing courtesy of John M Liberto , LPT Realty, LLC
Monthly Payment
- Principal & Interest $
- Property Taxes $
- Home Insurance $
- VA Funding Fee $

 New - 19 hours ago