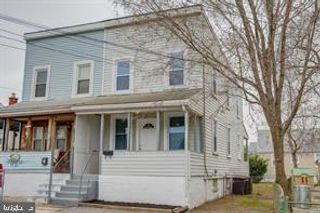
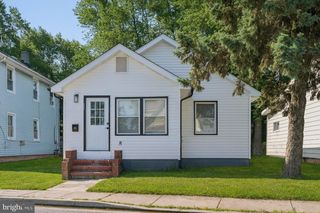
7313 SCHOOL LN, Baltimore, MD 21222
- 3 beds |
- 3 baths |
- 1,194 sqft
 Single-Family Home
  Built in 1953
  6,098sqft lot
 —— car garage
  $180/sqft
  Listed 2 days ago
Property Description
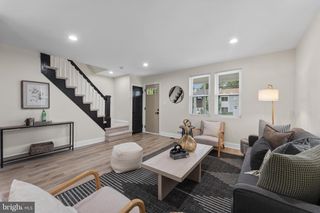
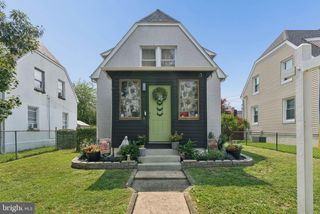
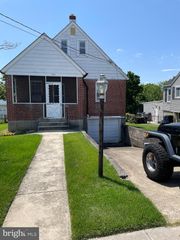
Unlock the potential at 7313 School Lane! Whether you're a savvy investor searching for your next fix-and-flip, looking to renovate and hold as a long-term investment, or dreaming of creating your own custom home, this property offers endless possibilities. The flexible floor plan allows you to renovate within the existing footprint or reimagine the layout to suit today's lifestyle. The home currently offers three spacious bedrooms, or you may choose to convert the rear bedroom into an expanded kitchen while enclosing the front living room to create a new third bedroom. The choice is yours! Additional features include a sunroom addition, driveway parking, and a generously sized yard with plenty of room for outdoor living, entertaining, gardening, or future improvements. This property is being sold strictly AS IS. Most personal property and contents currently in the home will convey with the sale. Bring your vision, creativity, and tool belt—opportunities like this don't come along often. With the right updates, this home has the potential to become something truly special!
- Listing Status:
- Coming Soon
- Date Added:
- August 7, 2026
- Data Last Updated:
- August 6, 2026 at 7:17AM
- Listing Office:
- Long & Foster Real Estate, Inc. : 4108798080
- Listing Agent:
- Kimberly R Letschin : 4104567983
- MLS ID:
- MDBC2171950

- General: Bathroom - Tub ShowerBreakfast AreaCarpetCedar Closet(s)Ceiling Fan(s)Dining AreaEntry Level BedroomKitchen - Eat-InKitchen - Table SpaceWalk-in Closet(s)Window TreatmentsWood Floors
- Rooms: Living RoomDining RoomPrimary BedroomBedroom 2Bedroom 3KitchenSun/Florida RoomRecreation RoomStorage Room
- Appliances: DishwasherRefrigeratorStoveWasherDryer
- Laundry: Has LaundryLower Floor
- Basement: DaylightFullImprovedInterior accessOutside entranceUnfinishedWalkout stairsWorkshop
- Flooring: CarpetHardwoodVinyl
- A/C: Central A/C
- Heating: Forced AirNatural Gas
- Fireplace: Gas/PropaneFireplaceFireplaces: 1
- Disability Feature: Other
- General: Above GradeBelow Grade
- Style: Cape CodBungalowCraftsmanCottage
- Other Structures: PorchDeckPatio
- General: Steel Siding3OtherBlock
- Originating MLS: BRIGHT_MAIN
- School District: BALTIMORE COUNTY PUBLIC SCHOOLS
- County: BALTIMORE-MD
- Zoning: RES04121216060400
- Fencing: RearFully
- Water: Public
- Sewer: Public Sewer
- Source: BRIGHT_MAIN
This listing courtesy of Kimberly R Letschin , Long & Foster Real Estate, Inc.
Monthly Payment
- Principal & Interest $
- Property Taxes $
- Home Insurance $
- VA Funding Fee $