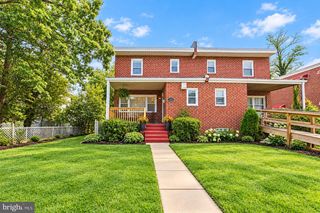
7419 KALTON, Baltimore, MD 21208
- 4 beds |
- 2 baths |
- 1,900 sqft
 Single-Family Home
  Built in 1957
  6,970sqft lot
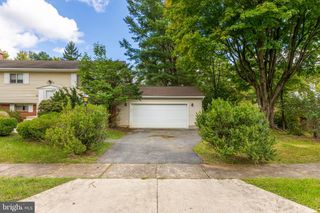
 —— car garage
  $182/sqft
  Listed 3 days ago
Property Description
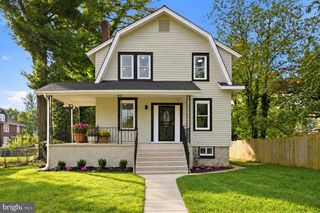
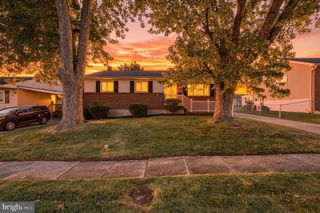
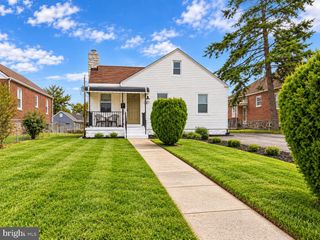
Move-in ready and beautifully renovated, spacious split level offers modern finishes, flexible living space, and thoughtful updates throughout. The completely renovated main level features fresh neutral paint, nearly new flooring, new interior doors, and a gorgeous kitchen with granite countertops, new cabinetry, a new dishwasher, microwave, and garbage disposal. The beautifully updated bathrooms include new vanities, toilets, flooring, and stylish finishes. The renovated lower level bah showcases a designer walk-in shower with dramatic large format tile, a glass enclosure, and a pebble mosaic shower floor. The thoughtfully designed lower level offers exceptional flexibility with a private entrance, making it ideal for multi-generational living, extended family, guests, or a variety of lifestyle needs. Buyers are encouraged to verify all intended uses with Baltimore County. A cedar-lined closet in the laundry area provides a unique touch and excellent storage for seasonal clothing and linens. Additional improvements include a roof that's only three years old with a transferable warranty, hot water heater approximately four yours old, a refurbished deck overlooking a spacious backyard, updated blinds, two ceiling fans, nearly new flooring throughout, and a fresh neutral paint. Main level living room custom curtains convey. Enjoy the efficiency and convenience of gas heat, a gas range, a gas dryer hookup, and a gas line for outdoor grilling. Ideally located in the heart of Pikesville, you'll enjoy close proximity to downtown Pikesville, Metro access, shopping, dining, parks, and major commuter routes with easy access to downtown Baltimore and surrounding employment centers. This beautifully updated home offers the perfect combination of style, flexibility, and value.
- Listing Status:
- Active
- Data Last Updated:
- October 5, 2026 at 7:16AM
- Listing Office:
- The KW Collective : 4435741600
- Listing Agent:
- Christopher J Russ : 4109087723
- MLS ID:
- MDBC2177654

- General: Above GradeBelow Grade
- Style: Split Level
- Roofing: Asphalt
- General: CombinationBrick3Permanent
- Originating MLS: BRIGHT_MAIN
- School District: BALTIMORE COUNTY PUBLIC SCHOOLS
- County: BALTIMORE-MD
- Zoning: RES04030316061430
- Fencing: Rear
- Water: Public
- Sewer: Public Sewer
- Source: BRIGHT_MAIN
This listing courtesy of Christopher J Russ , The KW Collective
Monthly Payment
- Principal & Interest $
- Property Taxes $
- Home Insurance $
- VA Funding Fee $

 New - 1 day ago