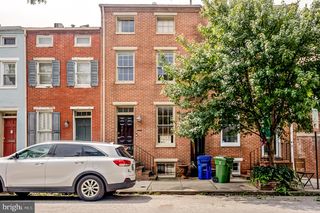
745 DOLPHIN ST, Baltimore, MD 21217
- 5 beds |
- 3 baths |
- 1,830 sqft
 Rental
  Built in 1920
  4,356sqft lot
 —— car garage
  $2/sqft
  Listed 16 days ago
Property Description
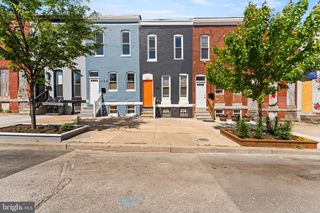
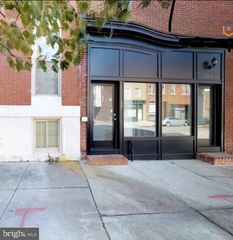
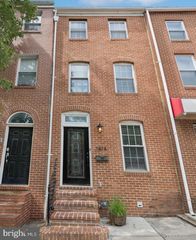
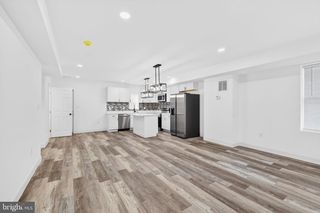
This charming 5-bedroom, 2.5-bathroom townhouse in the desirable Upton neighborhood offers a perfect blend of modern comfort and classic appeal. Recently renovated in 2022, the home features an open floor plan that seamlessly connects the living and dining areas, enhanced by recessed lighting and beautiful wood floors. The upgraded kitchen boasts stainless steel appliances, including a built-in microwave and dishwasher, along with stylish countertops that make meal prep a delight. Step outside to enjoy the inviting deck, perfect for morning coffee or evening gatherings. The property is surrounded by well-maintained sidewalks and street lights, creating a warm community atmosphere. With a lot size of 0.1 acres, there's ample space for outdoor activities. The home is conveniently located near local parks, providing plenty of opportunities for recreation and relaxation. Available for lease starting September 5, 2026, with flexible terms ranging from 12 to 24 months, this property is a fantastic opportunity for those seeking a vibrant community. On-street parking is available, and the unfinished basement offers potential for additional storage or customization. Experience the comfort and convenience of this lovely home in Upton, where community spirit thrives.
- Listing Status:
- Active
- Data Last Updated:
- September 20, 2026 at 11:17PM
- Listing Office:
- KC Realty Group : 2023132590
- Listing Agent:
- Chekesha Catlin : 2023132590
- MLS ID:
- MDBA2230300

- General: SidewalksStreet LightsAbove GradeBelow Grade
- Style: Contemporary
- Other Structures: Deck
- Windows: Double pane windowsInsulatedScreens
- General: Brick4Brick/Mortar
- Originating MLS: BRIGHT_MAIN
- School District: BALTIMORE CITY PUBLIC SCHOOLS
- County: BALTIMORE CITY-MD
- Zoning: R-80317030430 023
- Fencing: FullyRearWood
- Water: Public
- Sewer: Public Sewer
- Source: BRIGHT_MAIN
This listing courtesy of Chekesha Catlin , KC Realty Group
 New - 3 days ago