7606 AVONDALE AVE, Baltimore, MD 21224
- 4 beds |
- 2 baths |
- 1,274 sqft
 Single-Family Home
  Built in 1919
  3,920sqft lot
 —— car garage
  $220/sqft
  Listed 19 days ago
Property Description
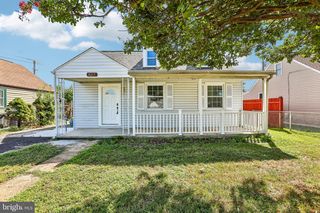
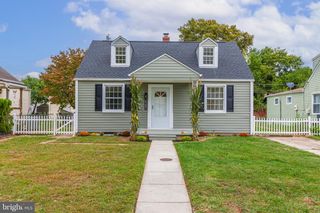
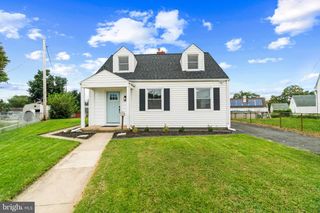
Welcome home to this well-maintained 4-bedroom, 2-bath single-family home in Dundalk, conveniently located near shopping, dining, schools, major commuter routes, and everyday amenities. Freshly updated with brand-new paint and carpet throughout, this home is move-in ready and shows beautifully. The flexible floor plan features four generously sized bedrooms, including two on the main level, offering great options for guests, a home office, or convenient one-level living. The bright kitchen offers plenty of natural light, a gas stove, and opens to a sunroom just off the kitchen, creating a great additional space for relaxing, dining, or entertaining. Most of the home’s lighting has also been updated with new energy-efficient LED fixtures, giving the interior a fresh, modern feel. Additional improvements include updates to the electrical system and hot water heater. Enjoy year-round comfort with central air, gas HVAC, and a Nest smart thermostat. Outside, you'll find a fully fenced yard, a rear wood patio perfect for relaxing or entertaining, and a full-size covered front porch offering plenty of space to enjoy the outdoors. Fresh, spacious, and conveniently located, this Dundalk home offers numerous recent improvements and is ready for its next owner!
- Listing Status:
- Active
- Data Last Updated:
- October 5, 2026 at 4:29PM
- Listing Office:
- Advance Realty USA INC : 4103571670
- Listing Agent:
- Shawn P Little : 4435648385
- MLS ID:
- MDBC2176192

- General: Above GradeBelow Grade
- Style: Cape Cod
- Roofing: Shingle
- General: Block1.5
- Originating MLS: BRIGHT_MAIN
- School District: BALTIMORE COUNTY PUBLIC SCHOOLS
- County: BALTIMORE-MD
- Zoning: DR 5.504121213023890
- Fencing: ChainLink
- Utilities: 200 amp service
- Water: Public
- Sewer: Public Sewer
- Source: BRIGHT_MAIN
This listing courtesy of Shawn P Little , Advance Realty USA INC
Monthly Payment
- Principal & Interest $
- Property Taxes $
- Home Insurance $
- VA Funding Fee $