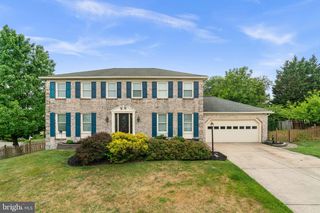
7809 RESTON LN, Baltimore, MD 21237
- 5 beds |
- 4 baths |
- 3,080 sqft
 Single-Family Home
  Built in 1997
  6,098sqft lot
 2 car garage
  $179/sqft
  Listed 13 days ago
Property Description
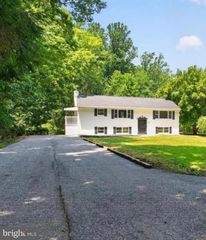
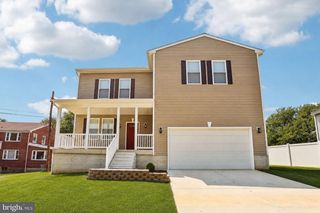
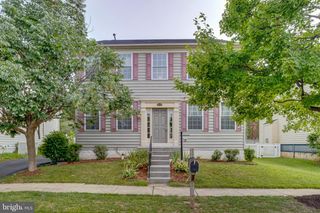
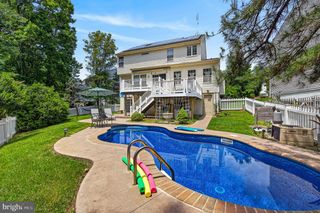
Welcome to 7809 Reston Lane, a stately brick-front home that perfectly blends that offers the space and versatility today's buyers are searching for. From its commanding curb appeal to its thoughtfully designed interior and inviting outdoor living spaces, this beautifully maintained home offers the ideal setting for everyday living and entertaining. With its desirable location and exceptional features throughout, this is a home you'll want to see before someone else calls it their own. A dramatic two-story foyer with a stunning Palladian window creates an impressive first impression. The beautifully appointed kitchen features 42-inch cabinetry, granite counters, stainless steel appliances, and a convenient coffee bar complete with wine storage and glass front cabinets. The kitchen flows effortlessly into the spacious family room with unique alcohol-fueled fireplace and to the sunroom. The formal living and dining room combination offers exceptional versatility and can easily serve as a home office, playroom, cocktail room with club chairs, or whatever best fits your lifestyle. The stunning sunroom provides the perfect space to relax with a morning cup of coffee, host gatherings, eat crabs, or style with some beautiful wicker furniture! Upstairs, the spacious primary suite offers the perfect retreat with room for a sitting area while maintaining a comfortable, cozy feel, vaulted ceilings, and has a large walk-in closet. The en-suite bath features a warm green vanity with dual sinks and a unique layout with two separate showers —one of which is ideal as a convenient dog-washing station until you're ready to personalize the space. The additional bedrooms are all generously sized with ample closet space. Convenient upper-level laundry room makes everyday living easy! The finished lower level offers endless possibilities with a spacious recreation room, wet bar area, full bathroom, fifth bedroom perfect as an office, yoga studio, craft room, or playroom due to no egress, and a storage room that provides plenty of space for seasonal items and organization. Outdoor living is just as inviting with a charming patio featuring a pergola and fire pit—ideal for relaxing evenings or entertaining family and friends. An HOA common area located adjacent to the property creates an expansive, park-like setting and provides additional open space for play which you can see from the yard- and has walkable easement one house down between 7807 & 7803 Reston. Additional features include fresh paint, hardwood floors, new carpet, 9-foot ceilings, tons of natural light, and elegant southern-style columns adding architectural charm while subtly defining the living spaces. Peace of mind with newer roof 2017. Conveniently located just minutes from The Avenue at White Marsh, White Marsh Mall, I-95, shopping, dining, parks, and major commuter routes, this exceptional home offers the perfect combination of style, space, comfort, and convenience. Some photos AI Staged and Enhanced.
- Listing Status:
- Pending
- Date Added:
- July 24, 2026
- Data Last Updated:
- August 6, 2026 at 12:17PM
- Listing Office:
- Long & Foster Real Estate, Inc. : 4108798080
- Listing Agent:
- Kimberly R Letschin : 4104567983
- MLS ID:
- MDBC2170166

- General: Bathroom - Walk-In ShowerBathroom - Tub ShowerBreakfast AreaButlers PantryCarpetCeiling Fan(s)Combination Dining/LivingCurved StaircaseDining AreaFamily Room Off KitchenFloor Plan - OpenKitchen - Eat-InKitchen - GalleyKitchen - Table SpacePrimary Bath(s)Recessed LightingUpgraded CountertopsWalk-in Closet(s)Wet/Dry BarWood FloorsWine Storage
- Rooms: Living RoomDining RoomPrimary BedroomBedroom 2Bedroom 3Bedroom 4Bedroom 5KitchenFamily RoomSun/Florida RoomLaundryRecreation RoomStorage Room
- Appliances: Built-In MicrowaveDishwasherRefrigeratorStoveStainless Steel AppliancesWasherDryerDisposal
- Laundry: Has LaundryUpper Floor
- Basement: Fully finishedSide entranceWalkout stairs
- Flooring: Ceramic tileHardwoodCarpet
- A/C: Central A/CCeiling Fan(s)
- Heating: Forced AirNatural Gas
- Fireplace: OtherFireplaceFireplaces: 1
- Disability Feature: Other
- General: Extensive HardscapeAbove GradeBelow Grade
- Style: Colonial
- Other Structures: PorchDeckPatio
- Windows: Palladian
- General: BrickBrick FrontVinyl Siding3Other
- HOA Amenities: 77.0Quarterly
- Originating MLS: BRIGHT_MAIN
- School District: BALTIMORE COUNTY PUBLIC SCHOOLS
- County: BALTIMORE-MD
- Zoning: RES04142200025938
- Water: Public
- Sewer: Public Sewer
- Source: BRIGHT_MAIN
This listing courtesy of Kimberly R Letschin , Long & Foster Real Estate, Inc.
Monthly Payment
- Principal & Interest $
- Property Taxes $
- Home Insurance $
- VA Funding Fee $

 New - 1 day ago