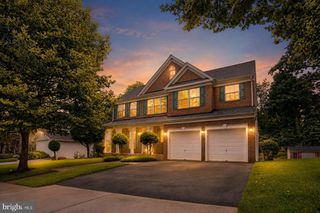
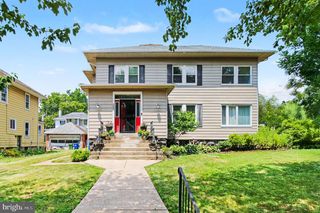
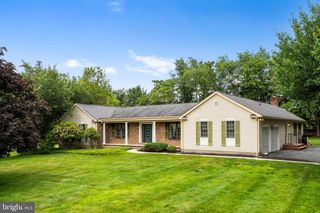
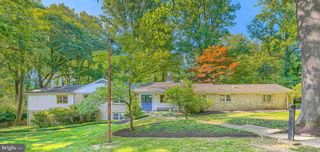
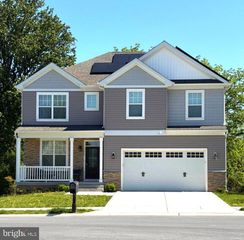
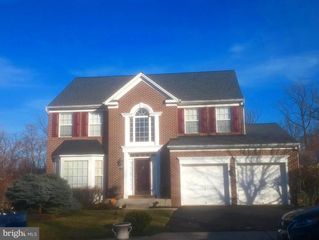
7933 STEVENSON RD, Baltimore, MD 21208
- 4 beds |
- 4 baths |
- 4,024 sqft
 Single-Family Home
  Built in 1958
  0.51acre lot
 1 car garage
  $149/sqft
  Listed 10 days ago
Property Description
Opportunity awaits in the highly desirable Dumbarton Heights neighborhood of Pikesville! This spacious split-level home offers 4 bedrooms, 2 full bathrooms, and 2 half bathrooms, providing plenty of room for comfortable living and endless possibilities. While the home is ready for updates, it offers an incredible canvas for buyers with vision to create their dream home or for investors seeking their next rewarding project. One of the property's most unique features is the former dental office with its own private entrance. This versatile space can be reimagined to suit your lifestyle—perfect for a home-based business, an in-law suite, a private gym, a creative studio, a home office, or countless other uses. Additional highlights include a one-car attached garage, an extended driveway with ample parking, and a large, private backyard ideal for entertaining, gardening, or simply enjoying the outdoors. Whether you're an investor looking for value-add potential or a homeowner ready to customize a property to your exact taste, this is a rare opportunity to own a home with exceptional flexibility in one of Pikesville's most established neighborhoods. Bring your ideas, your vision, and make this Dumbarton Heights gem your own!
- Listing Status:
- Active
- Data Last Updated:
- August 6, 2026 at 7:17AM
- Listing Office:
- Realty Advantage of Maryland LLC : 3018819800
- Listing Agent:
- Eva G Vasco : 2405056861
- MLS ID:
- MDBC2170870

- General: Above GradeBelow Grade
- Style: Split Level
- Parking: Asphalt Driveway
- General: Brick4Block
- Originating MLS: BRIGHT_MAIN
- School District: BALTIMORE COUNTY PUBLIC SCHOOLS
- County: BALTIMORE-MD
- Zoning: R04030308081220
- Water: Public
- Sewer: Public Sewer
- Source: BRIGHT_MAIN
This listing courtesy of Eva G Vasco , Realty Advantage of Maryland LLC
Monthly Payment
- Principal & Interest $
- Property Taxes $
- Home Insurance $
- VA Funding Fee $