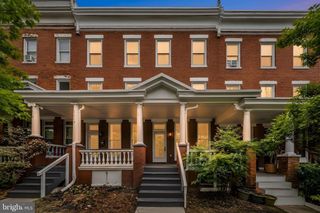
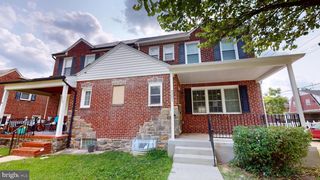
804 E NORTH AVE, Baltimore, MD 21202
- 3 beds |
- 4 baths |
- 2,370 sqft
 Town Home
  Built in 1920
  1,307sqft lot
 —— car garage
  $162/sqft
  Listed 3 days ago
Property Description
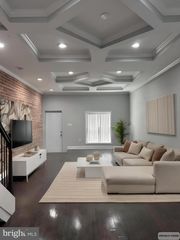
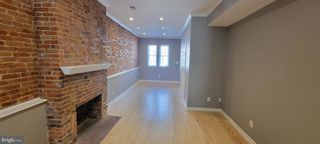
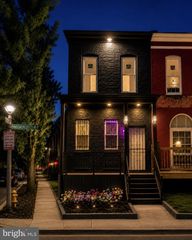
Spacious, functional, and enchanting, 804 E. North Ave is a complete renovation of the 1920 rowhome with a reimagined floorplan. This home has been rebuilt from top to bottom with all-new systems, full permits, and City inspections—offering peace of mind and a healthier environment. Abundant features throughout, notably rear parking, solid hardwood flooring, custom wardrobes and built-ins, and cameras and thermostat remotely controlled via Google Nest. Generous insulation of interior and exterior walls serves well for maintaining temperature and tranquility. The spacious main floor has tall ceilings and hardwood floors, featuring a very large living room, adjoined kitchen and dining areas, and a mudroom with a discreet half bath serving the rear parking pad. The spaces are distinct yet well connected, complemented with a multitude of lighting controls for setting mood. The second floor contains one of two primary suites. In the suite, an expansive wood wardrobe for 2 persons forms a corridor to a soft curtain partition, leading to an intimate bed area, with a dimming chandelier and exposed brick wall. The suite's private bath is airy and vibrant, with ample storage and a grand shower. On the other end of the 2nd floor there is a full bath accompanying a spacious bedroom, with custom wood closet and niches. Southern exposure floods the room with light all day. The 3rd floor is dedicated entirely to the 2nd primary suite, consisting of a vast bedroom, double closets, full bath, den, and drawers. The basement features a sizeable and stunning bonus room, laundry area with den, and utility and storage rooms. Electric 400 Amp service provides ample room for expansion e.g. hi-speed car charger. Centrally located, neighborhood receives high scores for walkability and public transport. The neighboring areas are under major redevelopment plans such as Station North Economic Development Roadmap and the Johnston Square Vision Plan (ReBUILD Metro). This home qualifies for Vacant to Value aid of $10k towards equity or closing costs. Other incentives available.
- Listing Status:
- Active
- Data Last Updated:
- August 6, 2026 at 1:19PM
- Listing Office:
- Cottage Street Realty LLC : 7032420005
- Listing Agent:
- Alexandra I Burrell-Hodges : 7038191023
- MLS ID:
- MDBA2226254

- General: Above GradeBelow Grade
- Style: Traditional
- General: BrickConcreteFrameCPVC/PVCLowVocInsulationStoneStuccoTile3Other
- Originating MLS: BRIGHT_MAIN
- School District: BALTIMORE CITY PUBLIC SCHOOLS
- County: BALTIMORE CITY-MD
- Zoning: R-80309074002 003
- Utilities: 200 amp service
- Water: Public
- Sewer: Public Sewer
- Source: BRIGHT_MAIN
This listing courtesy of Alexandra I Burrell-Hodges , Cottage Street Realty LLC
Monthly Payment
- Principal & Interest $
- Property Taxes $
- Home Insurance $
- VA Funding Fee $