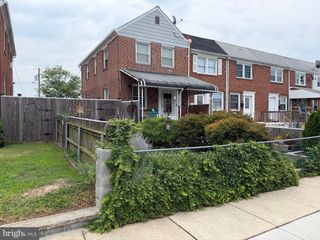
8048 KAVANAGH RD, Baltimore, MD 21222
- 3 beds |
- 2 baths |
- 1,324 sqft
 Town Home
  Built in 1954
  1,742sqft lot
 —— car garage
  $193/sqft
  Listed 3 days ago
Property Description
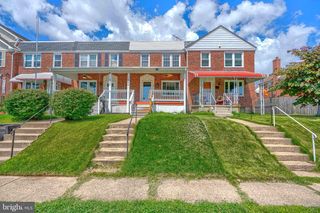
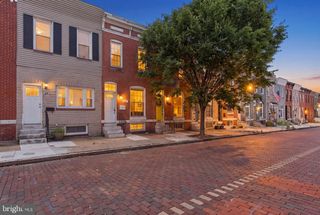
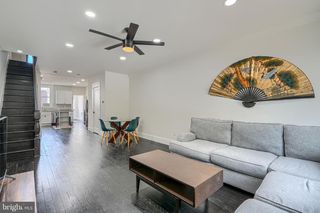
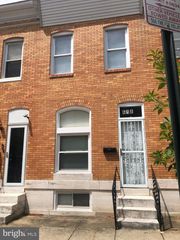
Welcome home to 8048 Kavanagh Rd! This updated home boasts an array of sleek finishes, featuring 3 bedrooms and 2 bathrooms. Step inside, and you'll be greeted with the living room offering a cozy fireplace and bay window. The living room flows seamlessly into the dining area and kitchen, creating an ideal layout for everyday living and entertaining. The kitchen includes an island with seating, ample cabinet space, new quartz counters, tile back-splash and stainless-steel appliances. Your upper-level features 3 bedrooms and 1 full bathroom with a new vanity, tub & tile surround, and modern high-end finishes. The fully finished lower level offers an additional full bathroom and can be used as a family room, home gym, or extra space for guests. Conveniently located near and with easy access to local parks, 695, 95, and a short drive to downtown Baltimore.
- Listing Status:
- Active
- Data Last Updated:
- August 6, 2026 at 7:17AM
- Listing Office:
- LPT Realty, LLC : 8773662213
- Listing Agent:
- Sarah Sickles : 2408778856
- MLS ID:
- MDBC2171770

- General: Above GradeBelow Grade
- Style: Federal
- Parking: Paved Parking
- Windows: Bay bow
- General: Brick2Other
- Originating MLS: BRIGHT_MAIN
- School District: BALTIMORE COUNTY PUBLIC SCHOOLS
- County: BALTIMORE-MD
- Zoning: R04121216075320
- Water: Public
- Sewer: Public Sewer
- Source: BRIGHT_MAIN
This listing courtesy of Sarah Sickles , LPT Realty, LLC
Monthly Payment
- Principal & Interest $
- Property Taxes $
- Home Insurance $
- VA Funding Fee $

 New - 7 hours ago