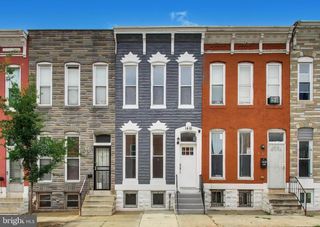
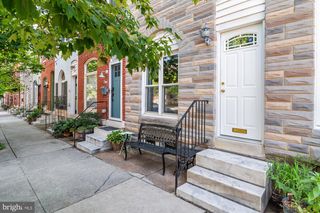
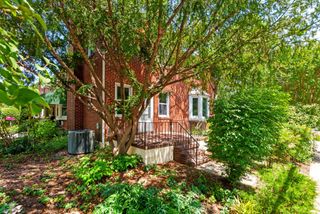
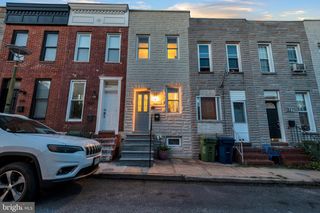
8153 BARTHOLOMEW CT, Baltimore, MD 21206
- 3 beds |
- 3 baths |
- 1,148 sqft
 Town Home
  Built in 2024
  2,178sqft lot
 1 car garage
  $272/sqft
  Listed 7 months ago
Property Description
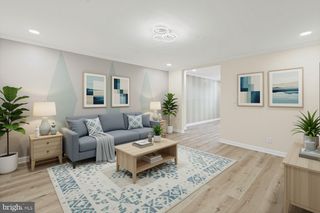
Discover the Canton — Urban Energy Meets Everyday Comfort Experience the best of Baltimore living with The Canton at McCormick Place, LGI Homes’ newest community just minutes from downtown. This beautifully designed three-bedroom, two-and-a-half-bath townhome combines city convenience with modern style, offering 1,148 square feet of thoughtfully crafted space and an attached one-car garage. Live at the heart of it all—where top-rated restaurants, cultural landmarks, and family-friendly fun are just minutes away, yet home still feels like your own private retreat. Step inside and feel the difference. The Canton’s open-concept main level flows effortlessly between the kitchen, dining, and family areas, creating an inviting space for gatherings big or small. The chef-inspired kitchen steals the show with granite countertops, stainless steel appliances, and sleek finishes—all included through LGI Homes’ CompleteHome™ package at no extra cost. Upstairs, unwind in one of three spacious bedrooms, each with a generous walk-in closet. A conveniently located laundry room adds ease to your everyday routine. With thousands in designer upgrades already included, energy-efficient features throughout, and unmatched value in one of Baltimore’s most exciting new neighborhoods, The Canton is more than a home—it’s your next great move. Schedule your tour today and see why life at McCormick Place is the perfect blend of modern comfort and city excitement!
- Listing Status:
- Pending
- Data Last Updated:
- July 6, 2026 at 1:16AM
- Listing Office:
- LGI Homes - Maryland, LLC : 8777506894
- Listing Agent:
- Martha M. Rose : 2407301255
- MLS ID:
- MDBC2145802

- General: AtticBarCombination Kitchen/LivingPantryPrimary Bath(s)Upgraded Countertops
- Rooms: Living RoomDining RoomPrimary BedroomBedroom 2Bedroom 3KitchenUtility RoomBathroom 2Primary BathroomHalf Bath
- Appliances: DishwasherDisposalEnergy Efficient AppliancesFreezerMicrowaveOven - SingleOven/Range - ElectricRefrigeratorStoveStainless Steel AppliancesWaterHeater
- Laundry: HookupUpper Floor
- Flooring: CarpetVinyl
- A/C: Programmable ThermostatCeiling Fan(s)Central A/C
- Heating: Programmable ThermostatElectric
- Disability Feature: None
- Eco/Green Feature: Hvac
- General: Above GradeBelow Grade
- Style: Traditional
- Other Structures: PorchPatio
- Parking: Concrete Driveway
- Roofing: Architectural ShingleFiberglass
- Windows: Low eVinyl clad
- General: BattsInsulationBlownInInsulationFrameGlassVinyl Siding2PermanentSlab
- HOA Amenities: 525.0Annually
- Originating MLS: BRIGHT_MAIN
- School District: BALTIMORE COUNTY PUBLIC SCHOOLS
- County: BALTIMORE-MD
- Zoning: BALTIMORE COUNTY04142500005673
- Utilities: Cable tv availableElectric availablePhone availableSewer availableWater available110 voltsVolts 2203 phasesCircuit breakersSingle phase
- Water: Public
- Sewer: Public Sewer
- Source: BRIGHT_MAIN
This listing courtesy of Martha M. Rose , LGI Homes - Maryland, LLC
Monthly Payment
- Principal & Interest $
- Property Taxes $
- Home Insurance $
- VA Funding Fee $

 New - 3 days ago