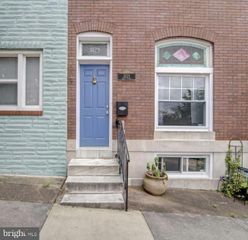
817 FAGLEY ST, Baltimore, MD 21224
- 3 beds |
- 3 baths |
- 1,560 sqft
 Town Home
  Built in 1915
  871sqft lot
 —— car garage
  $230/sqft
  Listed 7 days ago
Property Description
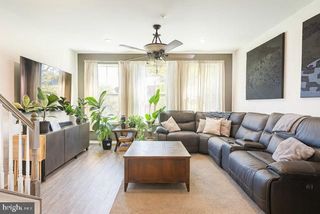
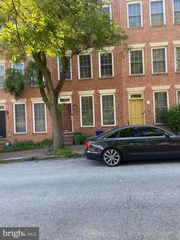
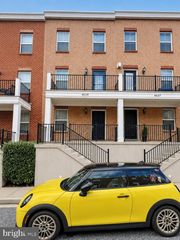
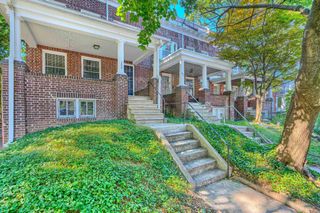
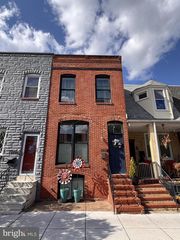
OPEN HOUSE SUNDAY 2 - 3:30 :: Genuinely turnkey and thoughtfully updated from top to bottom, this Brewers Hill townhouse has been freshly painted throughout, meticulously maintained, and feels completely move-in ready with parking. Two enormous bedrooms command the second level, including a spacious primary suite with direct access to a fantastic balcony. A full bath upstairs. An incredibly convenient half bath on the main level. And below, a finished basement with another enormous room and full bath—perfect for working from home or comfortably hosting guests or roomate. But open the back door and you’ll discover what may be its most unexpected feature: a remarkably rare rear setting where the surrounding blocks open into one broad, connected space, creating room for parking, gathering, kids to play and neighbors to catch up—a setting incredibly difficult to find in the city. And then there’s the location! Café Dear Leon, DiPasquale’s Italian Market, Club Volo Brewers Hill, Mobtown Brewing Company, Gunther & Co., Good Boy Bagels, Kneads Bakeshop & Café, Ovenbird Bakery, Forno, Target, Harris Teeter, Sprouts Farmers Market, Patterson Park, Canton Waterfront Park, Canton Square and O’Donnell Street, Johns Hopkins Bayview Medical Center, waterfront walks along the harbor, easy access to Canton and Highlandtown, and incredible walkability to restaurants, cafés, breweries, shopping, parks and recreation—all wrapped into the vibrant, ridiculously convenient Brewers Hill lifestyle that makes it easy to understand why so many people want to live here. Zoned for Hampstead Hill Academy.
- Listing Status:
- Active
- Data Last Updated:
- August 20, 2026 at 4:19PM
- Listing Office:
- TTR Sotheby's International Realty : 2022343344
- Listing Agent:
- Kevin D Poist : 2024411757
- MLS ID:
- MDBA2226116

- General: Street LightsAbove GradeBelow Grade
- Style: Federal
- Other Structures: Deck
- Parking: Concrete Driveway
- Roofing: Rubber
- General: Brick3Brick/Mortar
- Originating MLS: BRIGHT_MAIN
- School District: BALTIMORE CITY PUBLIC SCHOOLS
- County: BALTIMORE CITY-MD
- Zoning: R-80326086456 018
- Water: Public
- Sewer: Public Sewer
- Source: BRIGHT_MAIN
This listing courtesy of Kevin D Poist , TTR Sotheby's International Realty
Monthly Payment
- Principal & Interest $
- Property Taxes $
- Home Insurance $
- VA Funding Fee $

 New - 11 hours ago