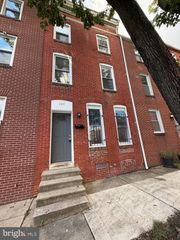
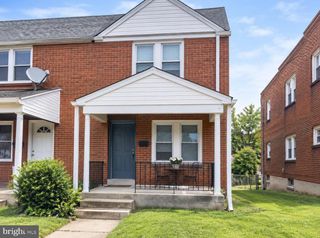
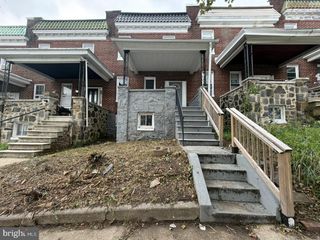
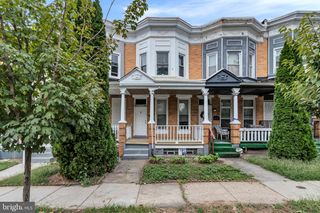
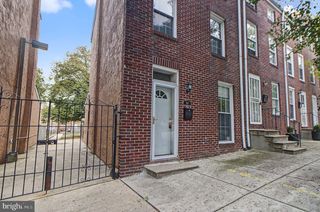
818 CATOR AVE, Baltimore, MD 21218
- 3 beds |
- 3 baths |
- 1,940 sqft
 Town Home
  Built in 1910
  2,178sqft lot
 —— car garage
  $82/sqft
  Listed 3 days ago
Property Description
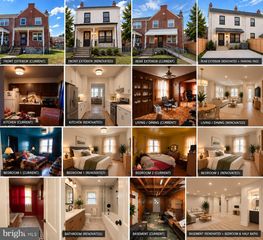
Fully renovated in 2009, this spacious semi-detached home has been lived in and loved by its owner ever since. Continued investment over the years includes replacement of the HVAC system (10 years), replacement of all appliances (5 years), and complete renovation of both full bathrooms in January 2026. Most recently, several additional repairs and cosmetic updates were completed, improving both the function and presentation of the home. Offering more than 700 square feet per level, the home features high ceilings, hardwood floors, replacement windows and an open main level with a generously sized kitchen, walk-in pantry and half bath. Upstairs are 3 bedrooms and 2 renovated full bathrooms, including a spacious primary suite. The finished lower level provides additional flexible living space. Outside, the property offers a rear deck and private fenced side and rear yards. Conveniently located near Morgan State University, Northwood Commons, Lake Montebello, Herring Run Park and major commuter routes. While some work remains, the next owner is not starting from scratch. This is a strong opportunity for a cash buyer who recognizes the value of the substantial renovations already in place and the potential that remains. Sold strictly AS IS. Inspections for informational purposes only. Cash offers strongly preferred.
- Listing Status:
- Active
- Data Last Updated:
- October 5, 2026 at 8:19PM
- Listing Office:
- Cummings & Co. Realtors : 4108230033
- Listing Agent:
- Jennifer L Mendenhall : 4437564037
- MLS ID:
- MDBA2233366

- General: Above GradeBelow Grade
- Style: Federal
- Windows: Bay bowDouble hungDouble pane windows
- General: BrickCombination3Other
- Originating MLS: BRIGHT_MAIN
- School District: BALTIMORE CITY PUBLIC SCHOOLS
- County: BALTIMORE CITY-MD
- Zoning: R-70309013975 010
- Fencing: VinylChainLink
- Water: Public
- Sewer: Public Sewer
- Source: BRIGHT_MAIN
This listing courtesy of Jennifer L Mendenhall , Cummings & Co. Realtors
Monthly Payment
- Principal & Interest $
- Property Taxes $
- Home Insurance $
- VA Funding Fee $