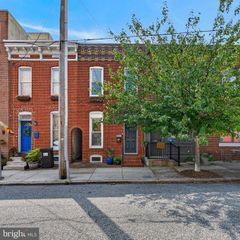
821 S DECKER AVE S, Baltimore, MD 21224
- 2 beds |
- 3 baths |
- 1,235 sqft
 Town Home
  Built in 1880
  871sqft lot
 —— car garage
  $291/sqft
  Listed 7 days ago
Property Description
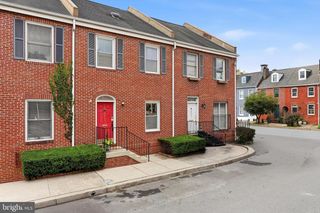
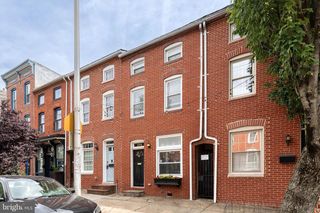
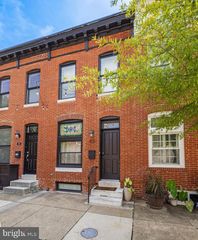
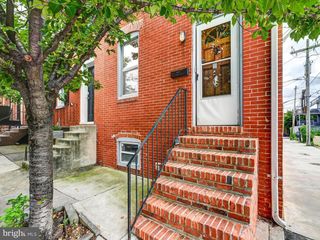
Welcome to 821 S. Decker Ave., where classic architectural details, including rich hardwood floors, transom windows, and exposed brick walls, blend beautifully with thoughtful modern updates. These improvements include a fully renovated kitchen and bathrooms, updated hardware, and a reinforced, freshly painted two-tier rooftop deck. A stylish new entry door opens to a light-filled living room featuring warm hardwood floors and a gas fireplace with a dentil molding-accented mantel. A graceful arched doorway leads to the dining area, where a striking feature wall and statement light fixture create an inviting setting for entertaining. Continue through another arched entry into the beautifully newly renovated kitchen, complete with soft-close cabinetry, quartz countertops and backsplash (June 2026), a gas range, black stainless steel appliances added in 2024, and a microwave replaced in May 2026. At the heart of the kitchen is a spacious center island illuminated by pendant lighting. Just outside, French doors with integral blinds and a recently added parking pad make unloading groceries and managing everyday tasks effortless. Upstairs, the primary suite offers new LVP flooring (June 2026), a modern ceiling fan (August 2026), and a newly renovated en suite bathroom (June 2026) with a jetted soaking tub. Sliding doors provide access to the two-tier deck, including a rooftop level with sweeping city views. Down the hall are an updated front-loading washer and dryer, a full bathroom, and a second bedroom with new LVP flooring. A skylight above the upper-level landing brings even more natural light into the home. The fully finished lower level provides additional living space with a recreation room that could also serve as a third bedroom. Exposed brick walls on both sides and newer LVP flooring add warmth and character. A powder room and utility room with generous storage complete this versatile level. Enjoy the vibrant Canton lifestyle and everything the neighborhood has to offer from this beautifully updated, move-in-ready home!
- Listing Status:
- Active
- Date Added:
- August 14, 2026
- Data Last Updated:
- August 20, 2026 at 4:19PM
- Listing Office:
- Northrop Realty : 4104651770
- Listing Agent:
- Missy A Aldave : 4104095147
- MLS ID:
- MDBA2226510

- General: Roof DeckSidewalksStreet LightsExterior LightingAbove GradeBelow Grade
- Style: OtherTraditional
- Other Structures: Deck
- Parking: Concrete Driveway
- Windows: Double pane windowsSkylightsSlidingTransomCasement
- General: Brick3Other
- Originating MLS: BRIGHT_MAIN
- School District: BALTIMORE CITY PUBLIC SCHOOLS
- County: BALTIMORE CITY-MD
- Zoning: R-80301121870 067
- View: CityPanoramic
- Water: Public
- Sewer: Public Sewer
- Source: BRIGHT_MAIN
This listing courtesy of Missy A Aldave , Northrop Realty
Monthly Payment
- Principal & Interest $
- Property Taxes $
- Home Insurance $
- VA Funding Fee $

 New - 1 day ago