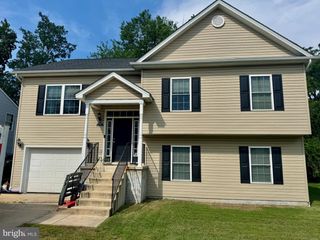
8231 FORT SMALLWOOD RD, Baltimore, MD 21226
- 4 beds |
- 2 baths |
- 2,686 sqft
 Single-Family Home
  Built in 1956
  8,712sqft lot
 —— car garage
  $222/sqft
  Listed 1 day ago
Property Description
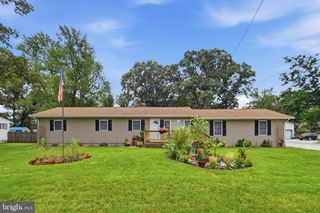
This charming renovated rancher is zoned both residential and commercial offering endless possibilities. The lower level (completed in 2026) offers a full kitchen, living room, bedroom, bath, laundry room and it's own HVAC system. It also offers a separate entrance from outside making it the perfect in home business, office, apartment, in law suite or simply added living space to the upstairs. The main level features 3 spacious bedrooms, one full bath w/washer, dryer, living room, eat in kitchen and bonus room. Beautiful quartz countertops, S/S appliances and white cabinets make this kitchen both modern and functional. Walk out to the large screened back porch overlooking the in-ground pool, fire pit and new paver patio! That's not all...your new home is also located in the water privileged Clearwater Beach community where you can enjoy a community beach and boat ramp. Brand new 3 car asphalt driveway and walkway leading to the front door! Welcome Home!
- Listing Status:
- Active
- Data Last Updated:
- August 20, 2026 at 4:19PM
- Listing Office:
- Douglas Realty LLC : 4102553690
- Listing Agent:
- Renee D Hill : 4105914764
- MLS ID:
- MDAA2154784

- General: Extensive HardscapeExterior LightingAbove GradeBelow Grade
- Style: Ranch/Rambler
- Other Structures: EnclosedScreenedPatio
- Pool: In ground
- Parking: Asphalt Driveway
- General: Vinyl Siding2Other
- Originating MLS: BRIGHT_MAIN
- School District: ANNE ARUNDEL COUNTY PUBLIC SCHOOLS
- County: ANNE ARUNDEL-MD
- Zoning: C1020320514817550
- Fencing: RearWood
- Water: Public
- Sewer: Public Sewer
- Source: BRIGHT_MAIN
This listing courtesy of Renee D Hill , Douglas Realty LLC
Monthly Payment
- Principal & Interest $
- Property Taxes $
- Home Insurance $
- VA Funding Fee $

 New - 11 hours ago