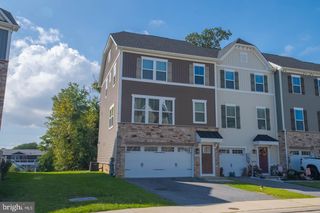
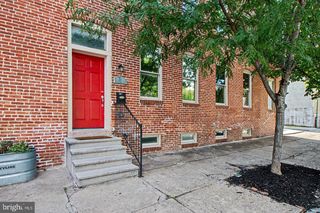
8439 STANSBURY LAKE DR, Baltimore, MD 21222
- 3 beds |
- 3 baths |
- 2,076 sqft
 Town Home
 Built in 2012
 2,178sqft lot
 1 car garage
 $173/sqft
 Listed 2 days ago
Property Description
Welcome to 8439 Stansbury Lake Dr - This spacious three-level townhome is one of the community's largest models, featuring a desirable rear bump-out, one-car garage, three bedrooms, two full baths, and one half baths. With a new roof in 2025, new appliances in 2026, fresh neutral paint, and thoughtful design throughout, this home offers the perfect combination of space, comfort, and modern finishes. The entry level welcomes you with a tile flooring landing area, interior garage access, a convenient half bath, and a versatile family room/ recreation area with great lighting and sliding glass door. Walk out to the rear stone patio, complete with a storage shed and fully fenced rear lot with white vinyl fencing. The backyard backs up to the community's scenic walking paths, ponds, and natural surroundings, offering a peaceful setting to enjoy the outdoors. The main level shows off well-defined living and dining spaces, with the carpeted living room positioned at the front of the home and then hardwood flooring extending through the kitchen and to the rear dining area with direct access to a spacious vinyl deck, perfect for outdoor dining and entertaining. The kitchen offers modern wood cabinetry, granite countertops, stainless steel appliances, and a center island with seating, dual sink, gooseneck faucet, and dishwasher. Upstairs, you'll find three generously sized bedrooms, neutral carpeting, and the convenience of upper-level laundry. The rear primary suite benefits from the additional bump-out space and features vaulted ceilings, natural light, a ceiling fan, a walk-in closet, and en-suite full bathroom. Two additional bedrooms with large closets and ceiling fans share a full hallway bathroom. Enjoy everything the Stansbury Lake community has to offer, including walking paths, scenic ponds, and opportunities to enjoy the surrounding wildlife. With its expanded floor plan, updated features, multiple outdoor living spaces, and beautiful natural setting, this home is ready for its next owner. Schedule your showing today!
- Listing Status:
- Active
- Data Last Updated:
- November 19, 2026 at 7:18AM
- Listing Office:
- LPT Realty, LLC : 8773662213
- Listing Agent:
- John M Liberto : 4438243724
- MLS ID:
- MDBC2180040

- General: Above GradeBelow Grade
- Style: Contemporary
- Other Structures: Deck
- Parking: Concrete Driveway
- Roofing: Composite
- Windows: Double pane windowsScreens
- General: Vinyl Siding3Slab
- HOA Amenities: Common GroundsJog/Walk PathSnow RemovalTrash60.0Monthly
- Originating MLS: BRIGHT_MAIN
- School District: BALTIMORE COUNTY PUBLIC SCHOOLS
- County: BALTIMORE-MD
- Zoning: R04122500005546
- View: Garden/Lawn
- Fencing: Rear
- Utilities: Cable tv available
- Water: Public
- Sewer: Public Sewer
- Source: BRIGHT_MAIN
This listing courtesy of John M Liberto , LPT Realty, LLC
Monthly Payment
- Principal & Interest $
- Property Taxes $
- Home Insurance $
- VA Funding Fee $

 New - 1 day ago