8601 GREENS LN, Baltimore, MD 21244
- 4 beds |
- 3 baths |
- 1,215 sqft
 Single-Family Home
  Built in 1959
  9,148sqft lot
 —— car garage
  $362/sqft
  Listed 11 days ago
Property Description
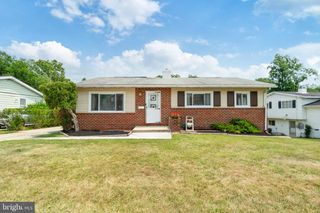
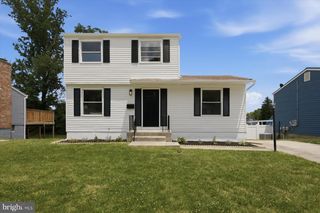
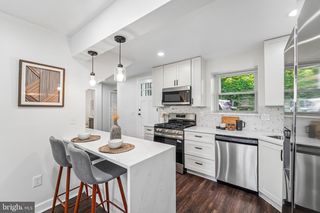
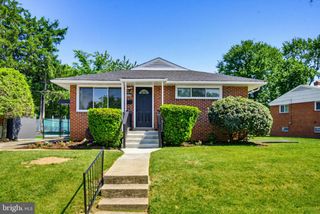
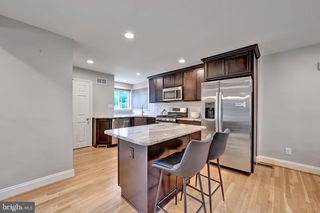
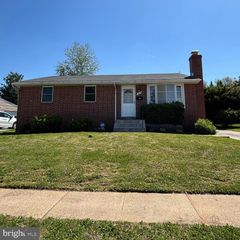
Welcome to 8901 Greens, a beautifully updated 4-bedroom, 3-full-bath ranch-style home that perfectly blends modern style with comfortable living. From the moment you arrive, you'll appreciate the convenience of the private driveway and the home's exceptional curb appeal. Step inside to a bright and inviting living room featuring soaring cathedral ceilings accented with exposed beams, creating a warm yet sophisticated atmosphere. The stylish kitchen is designed to impress with modern cabinetry, stainless steel appliances, and a dining area that flows seamlessly into the main living space—ideal for both everyday living and entertaining. One of the home's standout features is the custom entertainment wall, complete with built-in storage, a TV feature area, and a sleek electric fireplace that serves as a stunning focal point. Beautiful flooring, a contemporary color palette, and thoughtful designer finishes carry throughout the home. The primary suite offers a custom white and gold accent wall and a private en-suite bathroom. Three additional bedrooms and two more full bathrooms provide plenty of space for family and guests. The fully finished lower level expands your living space with a second fireplace surrounded by striking black stone, creating the perfect setting for movie nights, a recreation room, or a home office. Step outside to enjoy the fully fenced backyard featuring a deck for outdoor dining, a picnic area, and a storage shed—perfect for relaxing, entertaining, or enjoying summer gatherings. Offering stylish updates, versatile living spaces, and exceptional indoor-outdoor entertaining areas, **8901 Greens** is truly move-in ready and a place you'll be proud to call home.
- Listing Status:
- Active
- Data Last Updated:
- August 6, 2026 at 1:19PM
- Listing Office:
- Allfirst Realty, Inc. : 4433201344
- Listing Agent:
- Olga Kogan : 4104405582
- MLS ID:
- MDBC2170904

- General: Above GradeBelow Grade
- Style: Ranch/Rambler
- General: Brick2Concrete Perimeter
- Originating MLS: BRIGHT_MAIN
- School District: BALTIMORE COUNTY PUBLIC SCHOOLS
- County: BALTIMORE-MD
- Zoning: RES04020211670660
- Water: Public
- Sewer: Public Sewer
- Source: BRIGHT_MAIN
This listing courtesy of Olga Kogan , Allfirst Realty, Inc.
Monthly Payment
- Principal & Interest $
- Property Taxes $
- Home Insurance $
- VA Funding Fee $