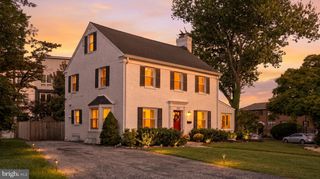
9115 TOPWOOD CT, Baltimore, MD 21234
- 3 beds |
- 4 baths |
- 2,832 sqft
 Single-Family Home
  Built in 1984
  8,712sqft lot
 —— car garage
  $185/sqft
  Listed 4 days ago
Property Description
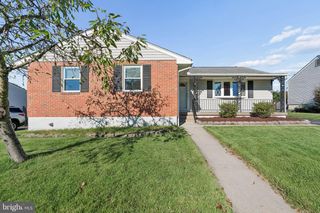
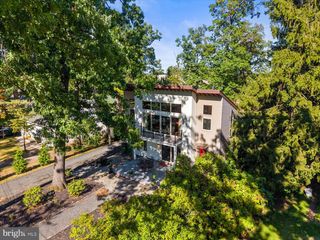
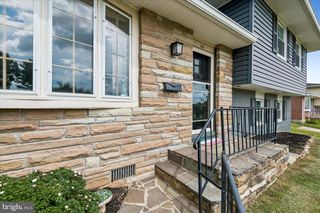
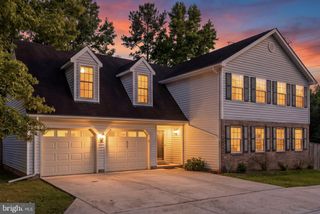
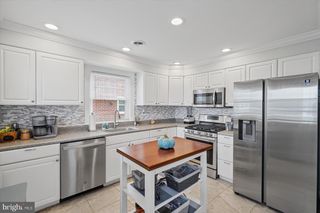
Welcome to this beautifully updated 3 BR, 3.5 BA Colonial situated on a corner lot in sought-after Sylwood community. Lush landscaping enhances the curb appeal, complemented by the front porch :just perfect for your morning ritual. Step inside to discover elegant teak hardwood flooring that flows throughout the main level, accentuated by crown molding and chair rails adding a touch of sophistication. The versatile floor plan is designed for both comfort and functionality, with the kitchen centrally located to serve as the heart of the home. The upper level primary bedroom includes a professionally designed walk in closet with built ins and dressing area. The en suite bath creates your private "mini spa" after your long day. Enjoy outdoor living with a spacious rear deck (furniture included); ideal for entertaining or simply enjoying your private space. The finished lower level rec room includes a full bathroom and work bench area for your home projects. Convenient to major commuter routes, dining, shopping, parks, and other amenities. Get your tour scheduled ASAP!
- Listing Status:
- Active
- Date Added:
- September 16, 2026
- Data Last Updated:
- September 20, 2026 at 1:19PM
- Listing Office:
- The Pinnacle Real Estate Co. : 4105603556
- Listing Agent:
- Dara E Lewis : 4435647989
- MLS ID:
- MDBC2172220

- General: Exterior LightingOutbuilding(s)Secure StorageSidewalksGutter SystemAbove GradeBelow Grade
- Style: Colonial
- Other Structures: PorchDeck
- Roofing: Architectural Shingle
- Windows: ReplacementScreensDouble pane windows
- General: Vinyl Siding3Concrete Perimeter
- Originating MLS: BRIGHT_MAIN
- School District: BALTIMORE COUNTY PUBLIC SCHOOLS
- County: BALTIMORE-MD
- Zoning: R04091800012483
- View: StreetTrees/Woods
- Water: Public
- Sewer: Public Sewer
- Source: BRIGHT_MAIN
This listing courtesy of Dara E Lewis , The Pinnacle Real Estate Co.
Monthly Payment
- Principal & Interest $
- Property Taxes $
- Home Insurance $
- VA Funding Fee $

 New - 2 days ago