918 S HIGHLAND AVE S, Baltimore, MD 21224
- 4 beds |
- 4 baths |
- 2,406 sqft
 Town Home
  Built in 1920
  1,307sqft lot
 —— car garage
  $258/sqft
  Listed 6 days ago
Property Description
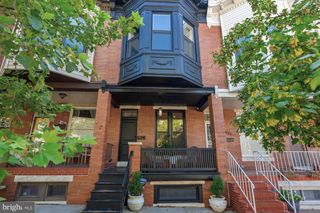
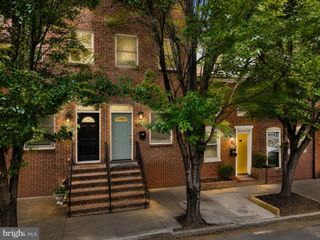
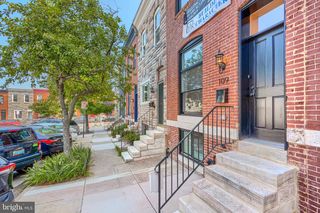
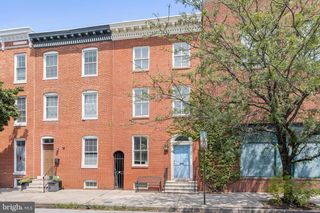
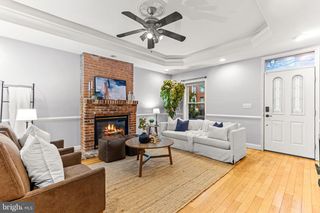
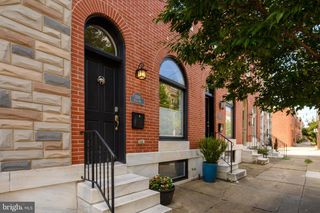
Welcome to 918 S Highland Ave — a special, extra-wide (14') renovation in the heart of Canton that lives large and shows even better in person. This turnkey home blends timeless Baltimore character with a full, high-end renovation: soaring coffered ceilings, rich hardwood floors, warm exposed brick, and a sliding barn door on track add design and character throughout. The open main level flows from a spacious living room into a separate dining area and a chef's kitchen with granite counters, 42" white soft-close cabinetry, a generous 9'6" island, and stainless appliances, while a convenient half bath and coat closet complete the floor. Upstairs you'll find generously sized bedrooms with two full baths — including marble-topped vanities and a glass shower enclosure — and the fully finished basement adds even more flexible space, with rooms that have served as additional bedrooms, a workout room, or a media room, plus a full bath of its own and added closet space in the back room for extra storage. The home has been thoughtfully maintained and updated, including a furnace replaced just two years ago, so it's truly move-in ready. Out back, enjoy a rare combination of a fenced rear area — perfect for outdoor furniture, plus a private parking pad off a freshly paved alley, and up top, a massive 20-foot rooftop deck with skyline views. A vestibule entrance, big rooms, and standout indoor-outdoor living make this one of the most complete offerings in Canton.
- Listing Status:
- Active
- Date Added:
- August 14, 2026
- Data Last Updated:
- August 20, 2026 at 4:19PM
- Listing Office:
- Everything Real Estate, LLC : 4435260846
- Listing Agent:
- Ronald W Howard : 4434143338
- MLS ID:
- MDBA2227030

- General: Above GradeBelow Grade
- Style: Federal
- General: Brick3Brick/Mortar
- Originating MLS: BRIGHT_MAIN
- School District: BALTIMORE CITY PUBLIC SCHOOLS
- County: BALTIMORE CITY-MD
- Zoning: R-80326066461 038
- Water: Public
- Sewer: Public Sewer
- Source: BRIGHT_MAIN
This listing courtesy of Ronald W Howard , Everything Real Estate, LLC
Monthly Payment
- Principal & Interest $
- Property Taxes $
- Home Insurance $
- VA Funding Fee $

 New - 11 hours ago