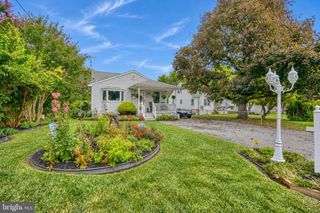
9215 ORBITAN RD, Baltimore, MD 21234
- 4 beds |
- 2 baths |
- 1,404 sqft
 Single-Family Home
  Built in 1956
  10,454sqft lot
 2 car garage
  $249/sqft
  Listed 9 days ago
Property Description
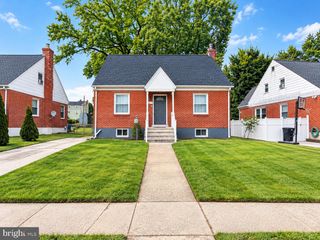
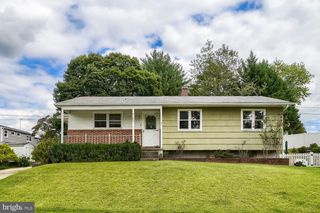
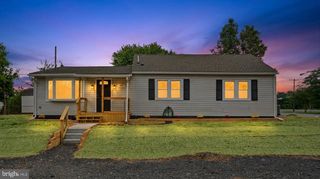
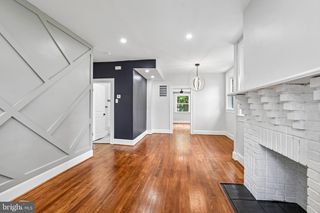
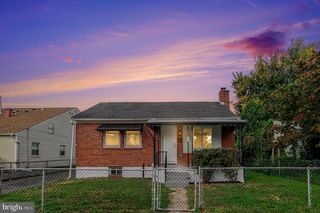
Welcome to this brick-front single family home highlighted by a massive oversized 2-car detached garage with an additional side carport, generous off-street parking, a fenced rear yard, covered front porch, updated architectural shingle roof, and updated windows! The interior has been freshly painted in neutral tones, creating a clean and welcoming backdrop throughout. Step inside to the inviting family room featuring recently refinished hardwood floors before continuing into the expansive eat-in kitchen, complete with brand new luxury vinyl plank flooring, abundant table space, and convenient access to the rear yard. Upstairs, you will find 3 spacious bedrooms, all showcasing recently refinished hardwood floors, including the primary suite with French doors opening to its own private balcony. A full hall bathroom completes the upper level. The first lower level offers tremendous flexibility with space for a potential 4th bedroom along with an adjoining private sitting room, home office, or additional living area. This level also features a full bathroom and separate laundry room with direct access to the rear exterior. Continue down one more level to the finished rec room featuring luxury vinyl plank flooring and a brick hearth gas insert fireplace, providing another comfortable living and entertaining space. A separate storage room offers even more functionality. Outside, the fenced rear yard features a stone patio and private balcony, but the true standout is the incredible garage and parking setup. The massive oversized 2-car detached garage, additional side carport, and generous off-street parking provide exceptional space for vehicles, storage, a workshop, hobbies, and more. Conveniently located just minutes from I-695 with easy access to major commuter routes, shopping, dining, recreation, and everyday goods and services. With multiple finished levels, flexible living spaces, freshly painted neutral interiors, recently refinished hardwood floors, brand new kitchen flooring, updated roof and windows, and exceptional garage and parking space, this property offers plenty of possibilities for its next owner. Property being handled by a POA, property will convey as-is.
- Listing Status:
- Active
- Date Added:
- September 26, 2026
- Data Last Updated:
- October 5, 2026 at 2:21PM
- Listing Office:
- Long & Foster Real Estate, Inc. : 4104530500
- Listing Agent:
- Tony Migliaccio : 4109770606
- MLS ID:
- MDBC2176278

- General: SidewalksAbove GradeBelow Grade
- Style: Bi-level
- Other Structures: PorchBalconyPatio
- Roofing: Architectural Shingle
- Windows: Bay bow
- General: BrickOther4Block
- Originating MLS: BRIGHT_MAIN
- School District: BALTIMORE COUNTY PUBLIC SCHOOLS
- County: BALTIMORE-MD
- Zoning: R04111110000720
- Fencing: Rear
- Water: Public
- Sewer: Public Sewer
- Source: BRIGHT_MAIN
This listing courtesy of Tony Migliaccio , Long & Foster Real Estate, Inc.
Monthly Payment
- Principal & Interest $
- Property Taxes $
- Home Insurance $
- VA Funding Fee $

 New - 1 day ago